Premium L-Shaped Modular Kitchen Designs

The Perfect Blend of Style & Efficiency

Smart L-Shaped Kitchen Layouts

The Perfect Synergy of Space Optimization & Flawless Aesthetics

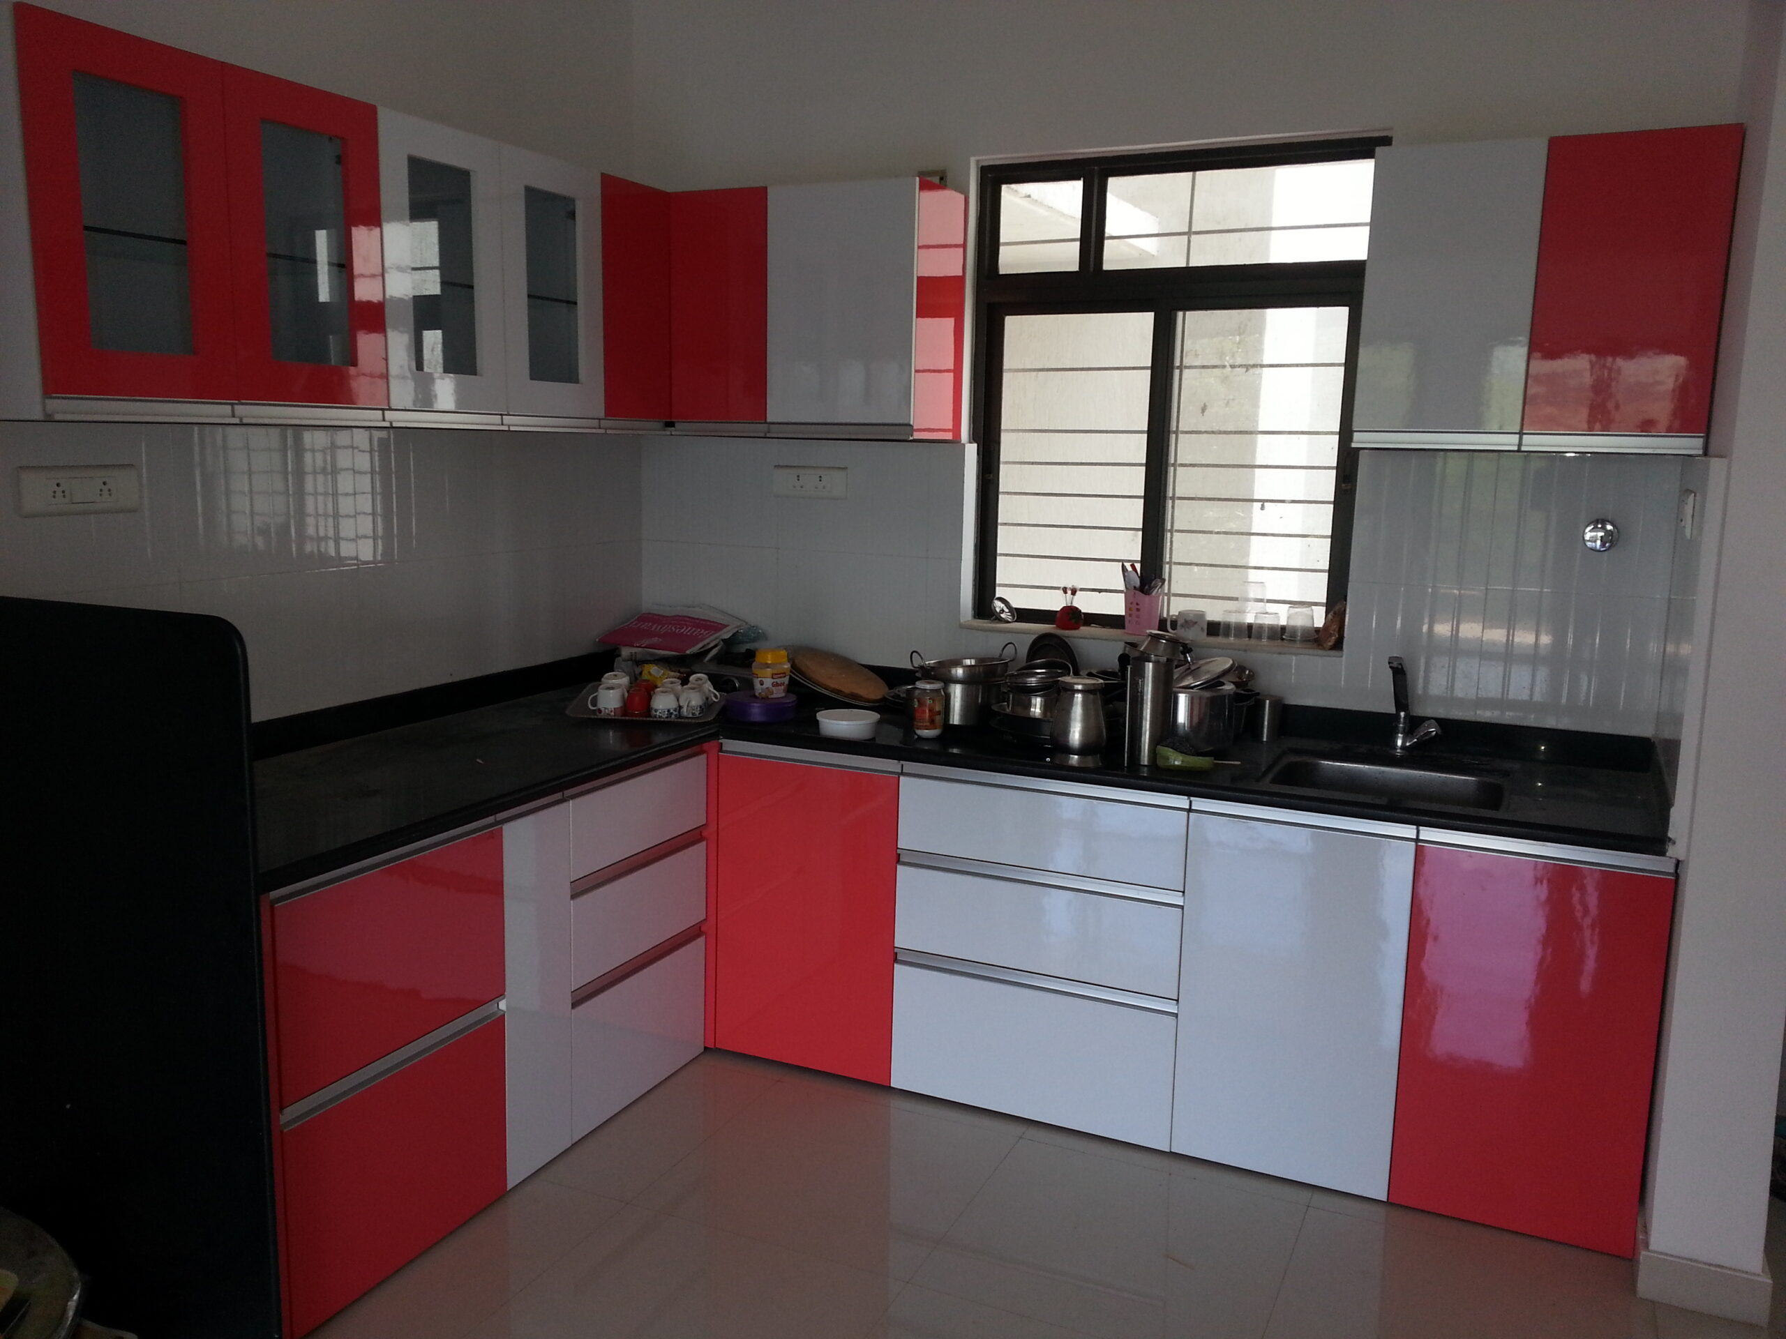
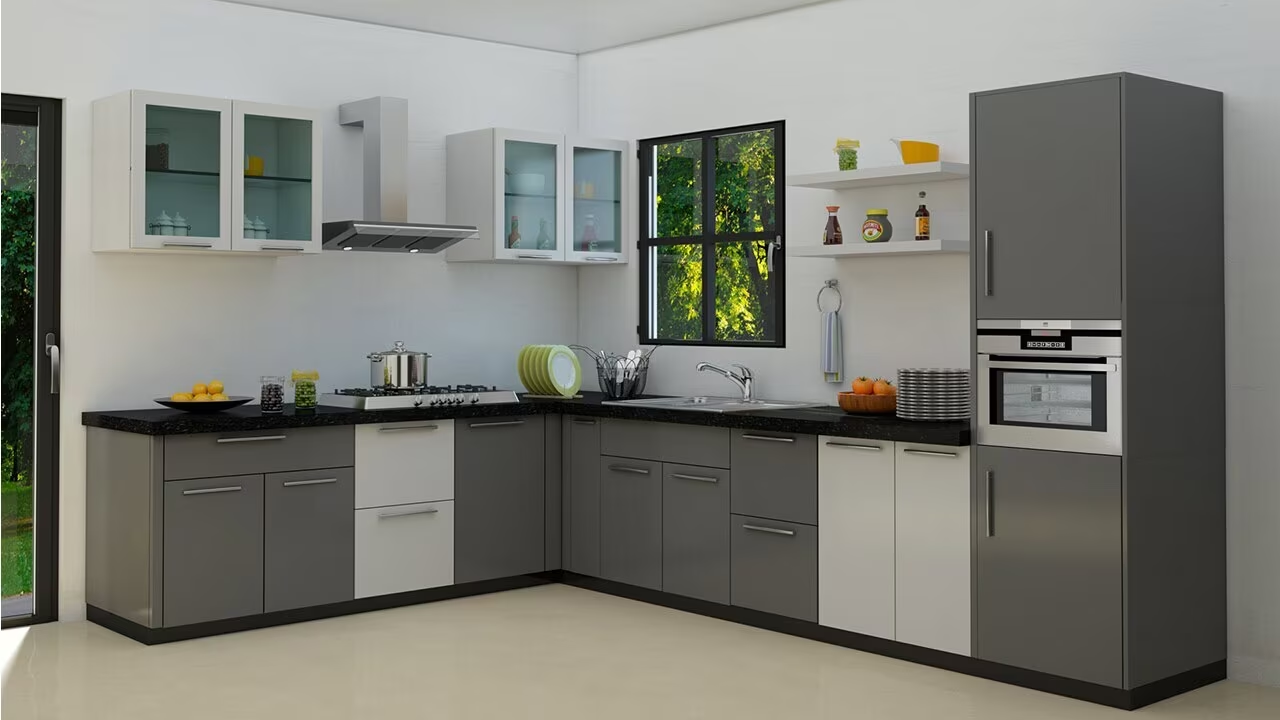
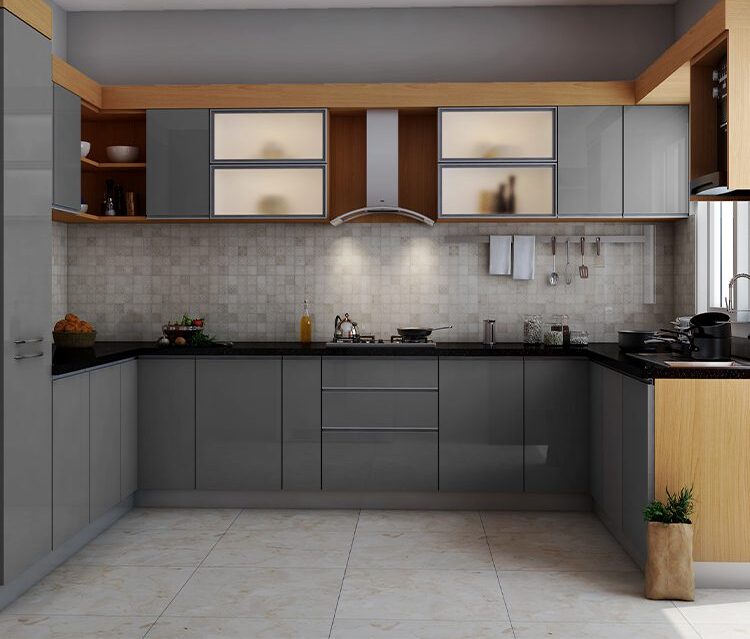
The kitchen is the ultimate anchor of a modern home, where daily functionality meets personal lifestyle. At The Deluxe Kitchen & Interior, our custom L-Shaped Modular Kitchen Layouts are thoughtfully engineered to maximize corner spaces, provide a seamless workflow, and deliver a clean, clutter-free aesthetic.

By utilizing two adjacent perpendicular walls, this design opens up the rest of your room while giving you an effortlessly practical cooking environment. It is undisputedly the most popular and versatile layout for modern Indian households.

Why Choose an

L-Shaped Layout for Your Kitchen?

Get started with Beautiful Homes

For expert design consultation, send us your details and we’ll schedule a call

To ensure your kitchen withstands heavy daily use, moisture, and high heat, we combine top-tier structural materials with premium, flawless finishes.


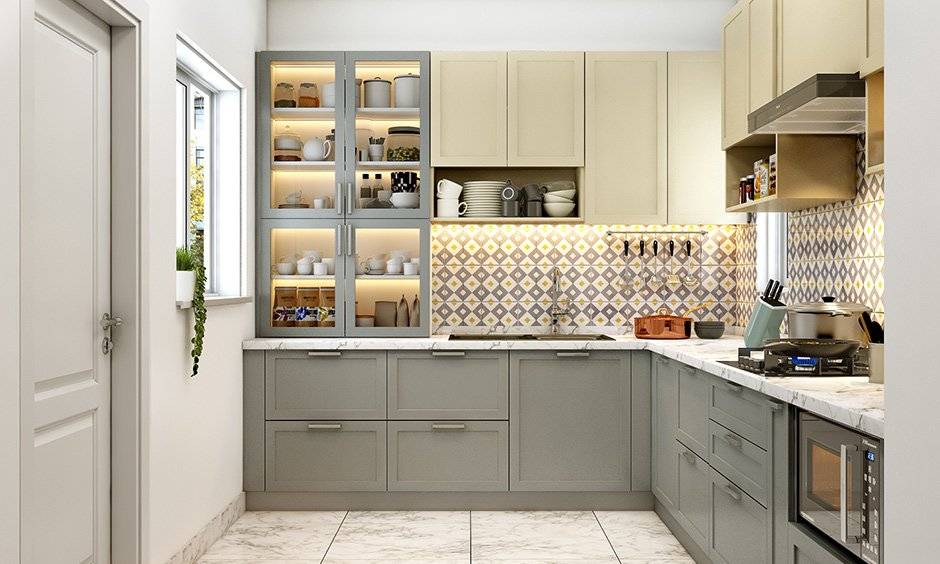
Pro Design Tip: If you have a compact room, keep the overhead cabinets in lighter hues (like soft cream, champagne, or frosted glass profiles) and use richer, darker tones for the base drawers. This prevents the space from feeling visually heavy or cramped.

Popular Design Variations of the L-Shaped Kitchen

1. The Compact L-Shape (Ideal for Apartments)

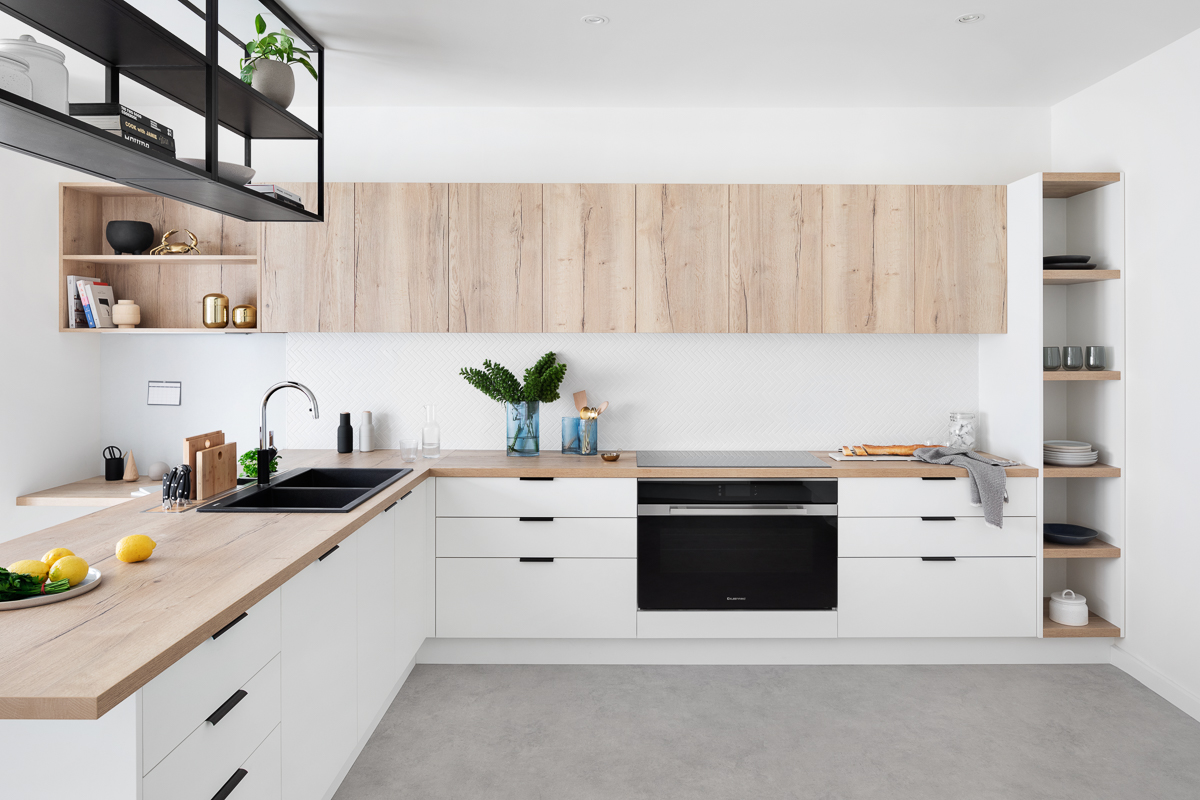
Perfect for studio apartments or regular 2BHK flats where space is premium. This setup focuses on straight, clean lines, handleless profiles, and maximizing vertical storage using continuous ceiling-height lofts.

2. L-Shape with a Breakfast Counter

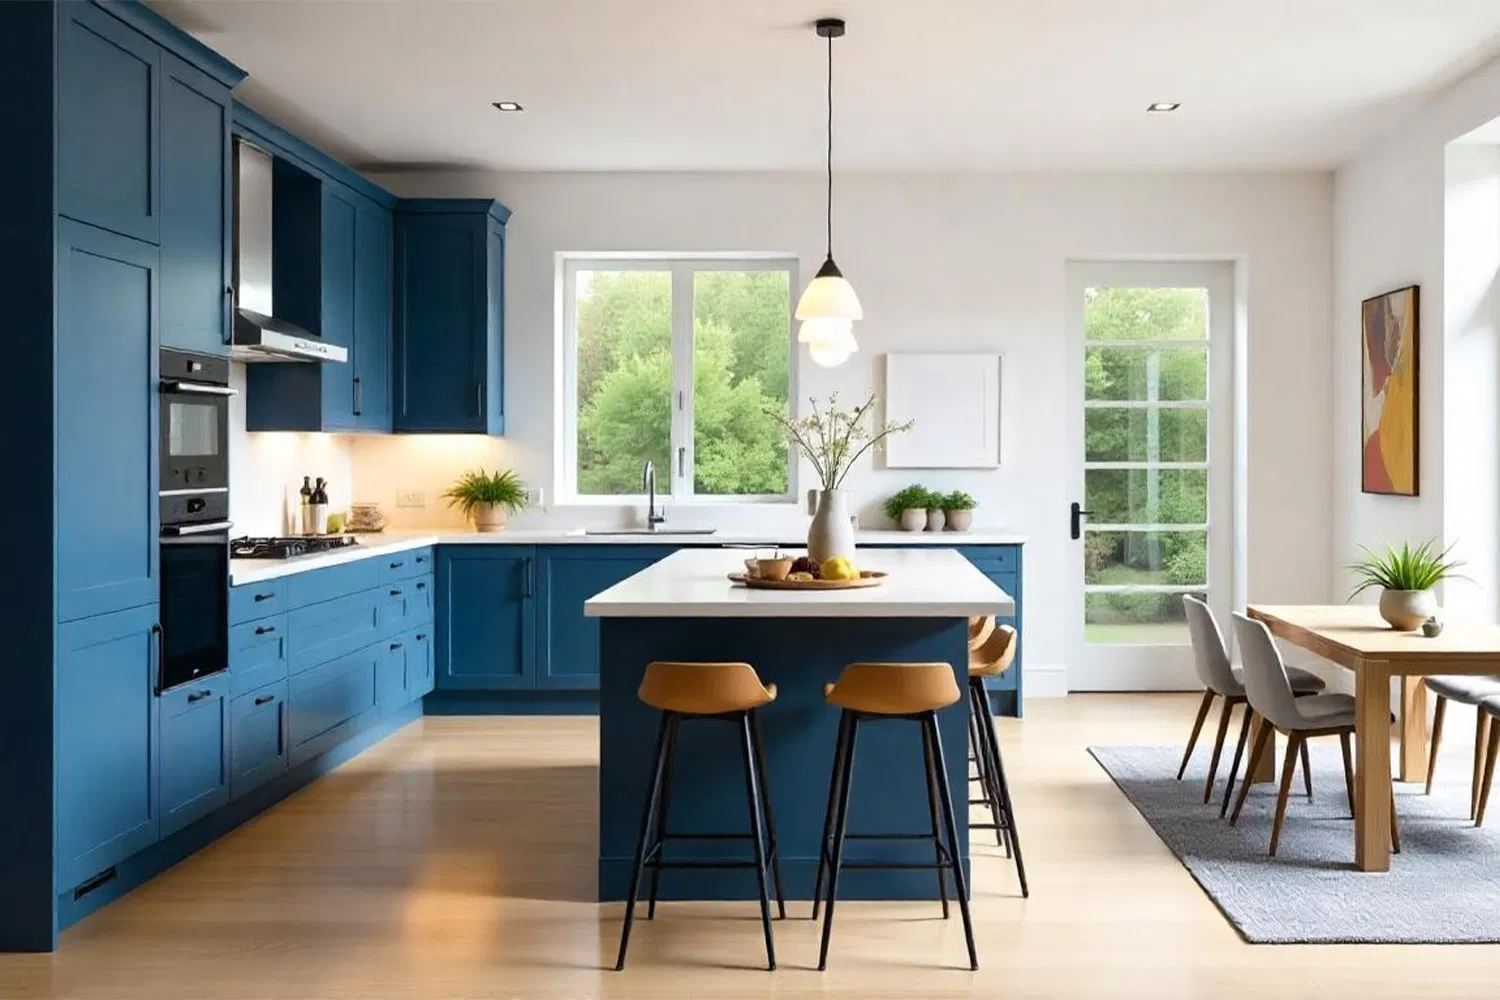
By extending one side of the "L" slightly outward into the room without a wall backdrop, we create a gorgeous peninsula or breakfast bar. It acts as an informal dining table, a workspace, or a serving deck when hosting guests.

3. Handleless Contemporary L-Shape

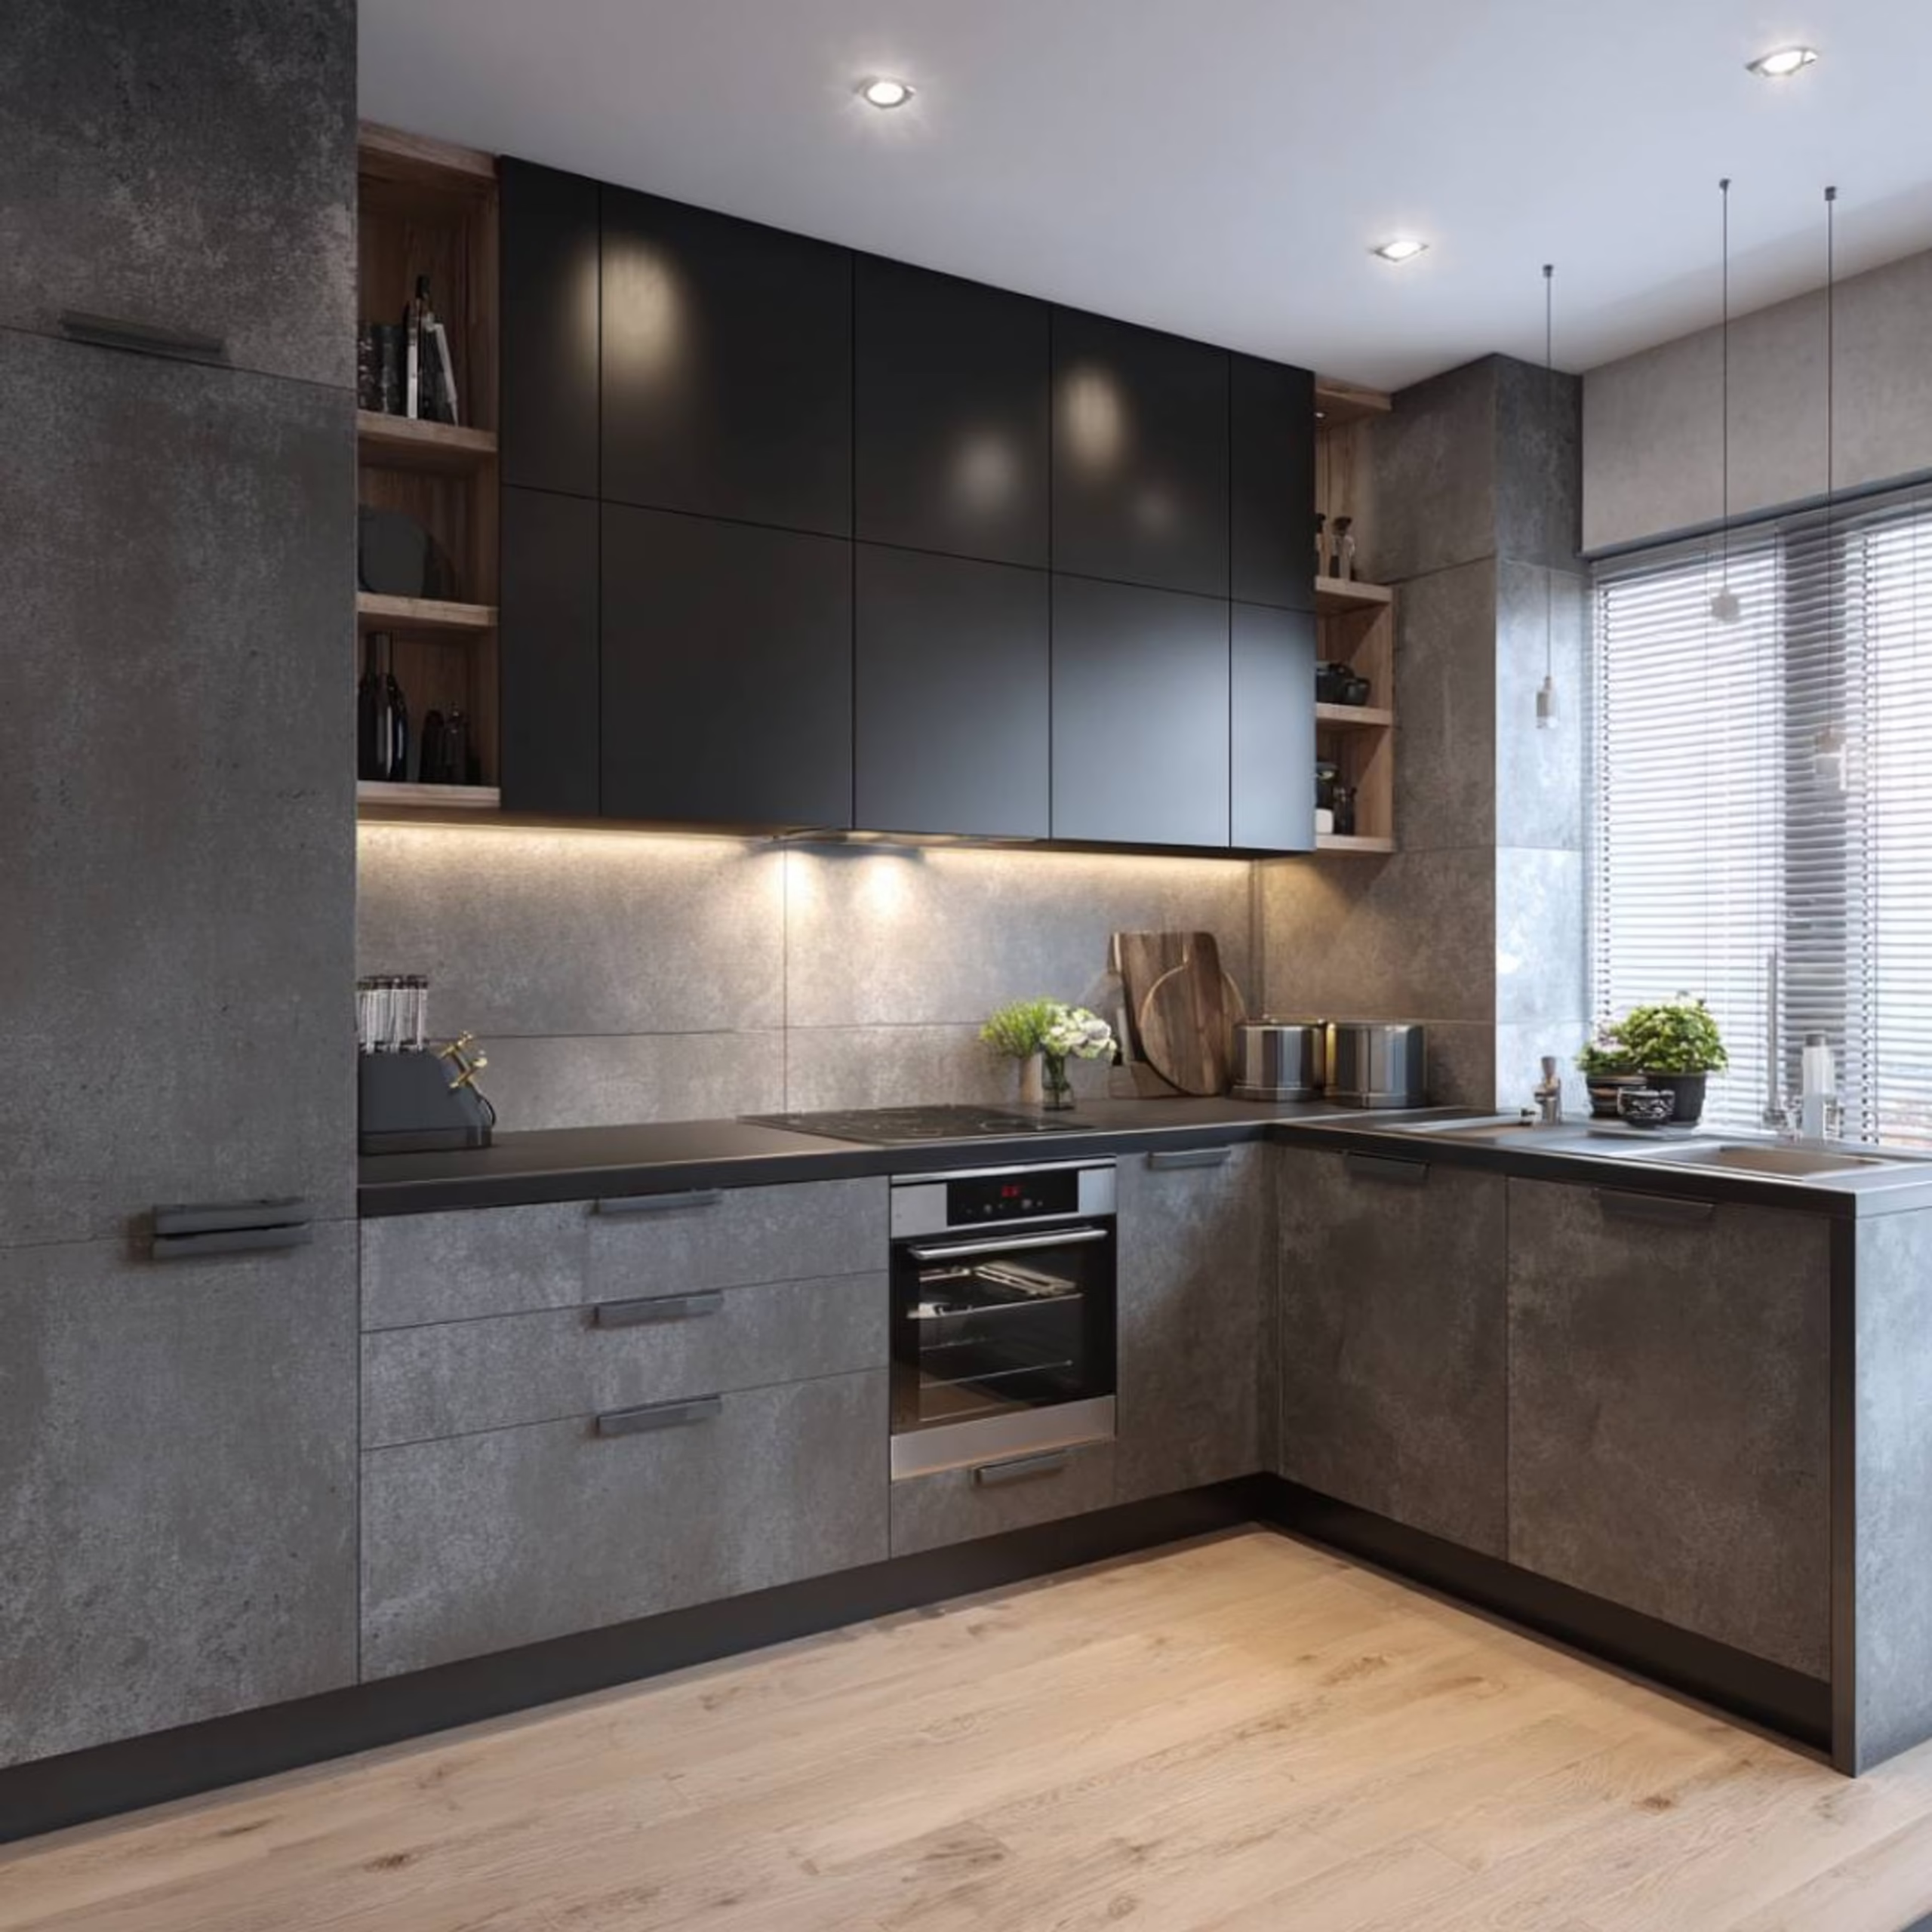
Featuring G-profile or J-profile handles hidden within the cabinetry, this variation offers a sleek, ultra-modern, flat-surface look. It prevents fabric snags while cooking and keeps the focus strictly on the premium material finishes.

Material, Finish & Structural Grid

To ensure your kitchen withstands heavy daily use, moisture, and high heat, we combine top-tier structural materials with premium, flawless finishes.

Structural ComponentPremium OptionsWhy It Matters
Core Carcass MaterialBWP Marine Ply (Boiling Water Proof) / HDHMRComplete resistance to heavy moisture, steam, and termites.
Shutter FinishAnti-Scratch Acrylic / Premium PU Paint / Matte LaminateMirror-like high gloss or elegant smudge-free matte surfaces that are easy to clean.
Countertop SurfaceSeamless Engineered Quartz / Premium GraniteHigh heat-resistance, stain-proof, non-porous, and durable.
Hardware & FittingsSoft-Close Tandem Boxes, Profile HandlesSilent, effortless drawer movement built to handle heavy weight load.

Frequently Asked Questions (FAQs)

Absolutely. While a straight kitchen works well for highly restricted passages, an L-shaped layout utilizes corner dynamics to separate your wet zone (sink) from your dry zone (hob), providing significantly more countertop workspace and better safety.

An L-shaped kitchen can adapt to almost any size, but for an efficient workflow, one wall should ideally be at least 8 to 10 feet long, and the adjoining wall should be at least 6 to 8 feet long to maintain a comfortable work triangle.

Acrylic finishes are highly durable but can catch fingerprints. Simply wipe them down using a soft microfiber cloth dipped in mild soapy water or a specialized glass cleaner. Avoid abrasive scrubbers or harsh chemical solvents to preserve the premium gloss shine.

Delux Kitchen & Interior

Let's Create the Home You've Always Imagined

Get in touch with The Deluxe Kitchen & Interior and turn your ideas into beautifully crafted spaces.

Call Us : 7017999768

GET FREE CONSULTATION

Find the Right Modular Kitchen Layout for Your Home

At Delux Kitchen, we believe that a great kitchen design isn’t just about premium materials—it’s about smart thinking and spatial alignment. Every layout we craft is tailored to optimize your available space, establish a smooth workflow, and create a stress-free cooking environment.

Explore our premium range of modular kitchen layouts designed to blend style, comfort, and convenience seamlessly into your home.

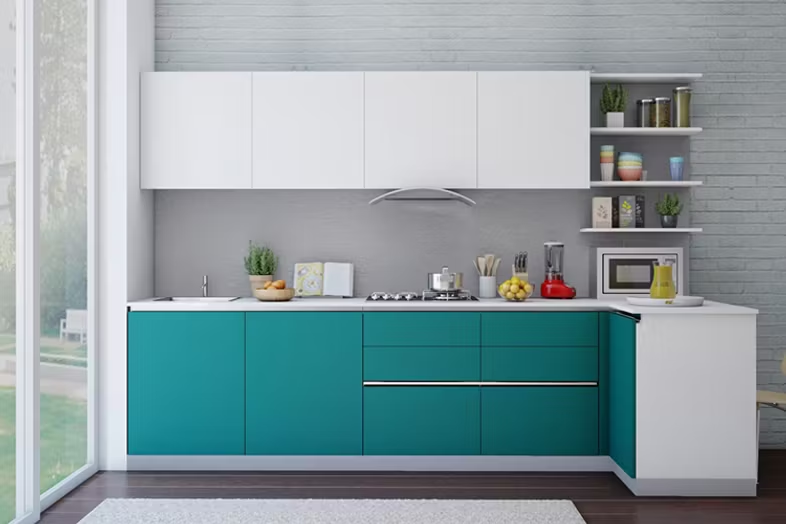
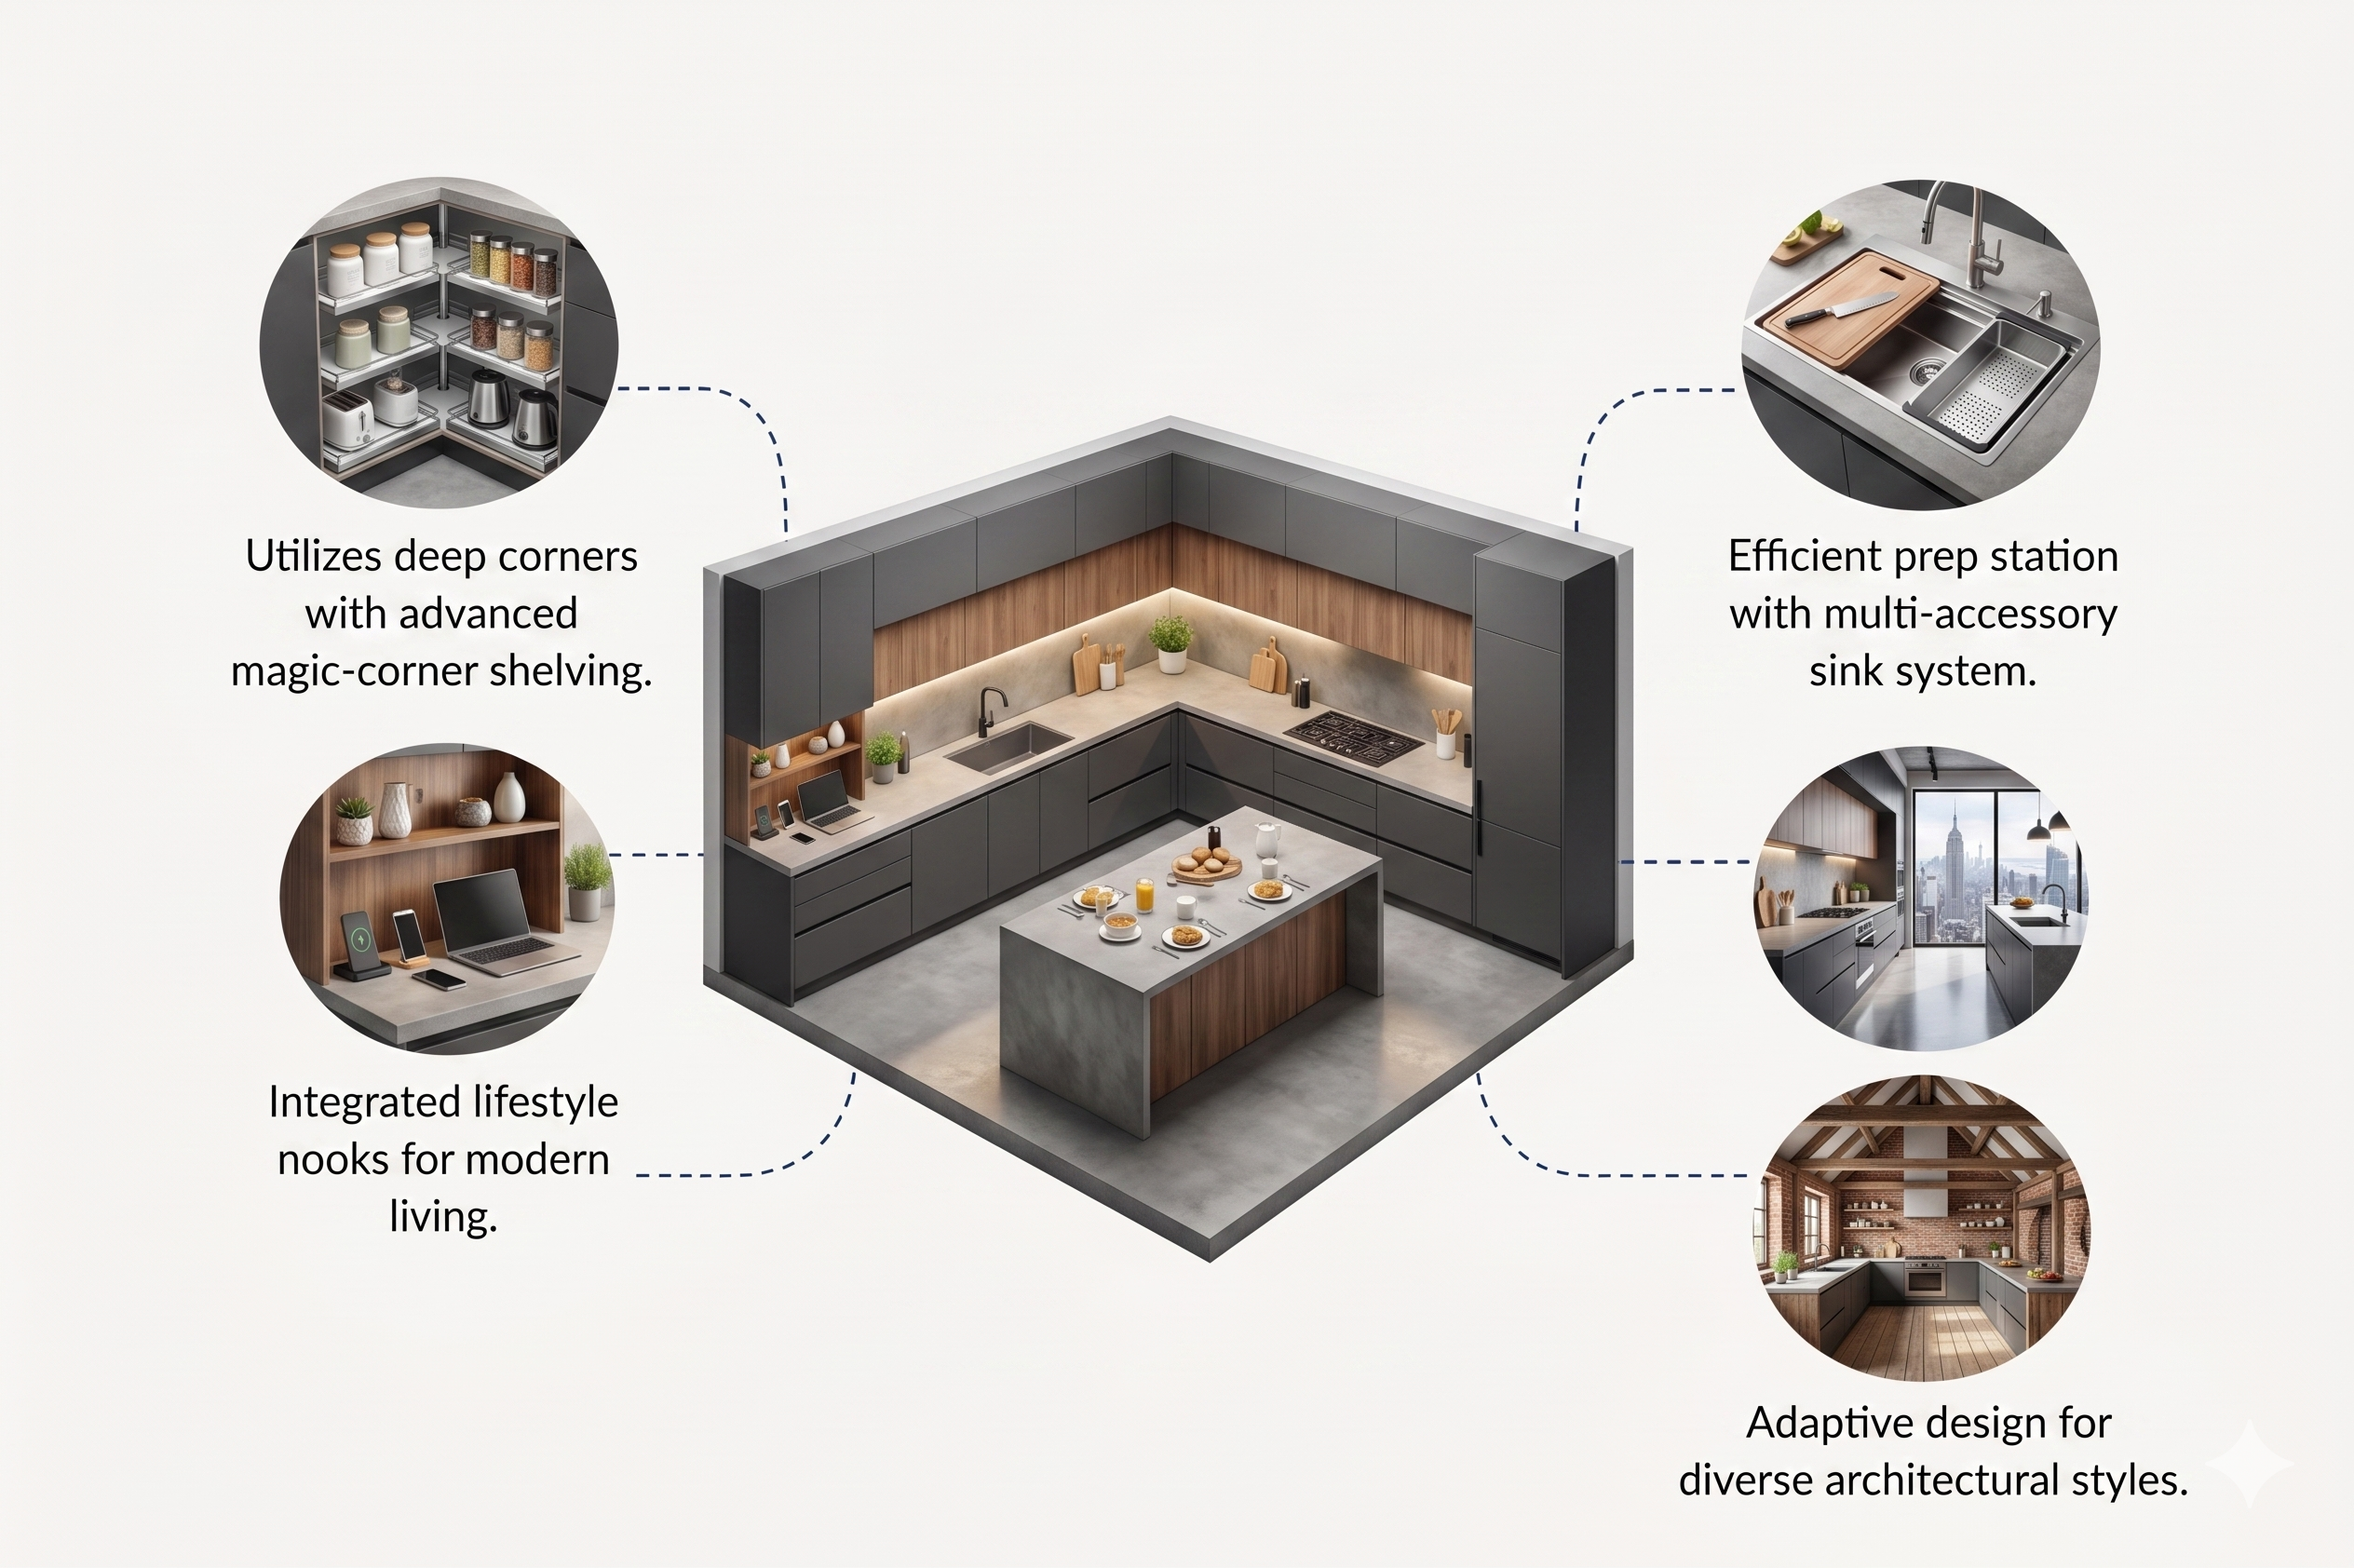
L-Shaped Kitchen Layout

  • The Seamless Golden Triangle: This layout naturally clusters your refrigerator, prep sink, and cooking range into an ultra-efficient workflow matrix, significantly reducing your physical footsteps during meal prep.

  • Unrivaled Spatial Flexibility: Occupying only two walls allows the kitchen to merge beautifully with open-concept dining or living spaces, preventing your home from feeling boxed in.

  • Intelligent Corner Engineering: Standard kitchens lose critical space in blind corners. We eliminate this bottleneck by integrating advanced pull-out systems like LeMans Corners, Magic Corners, and heavy-duty carousel trays.

  • Integrated Multi-Tasking Zones: The open perimeter leaves ample room to cleanly transition into a quick breakfast bar, an informal dining table, or an extended serving deck.

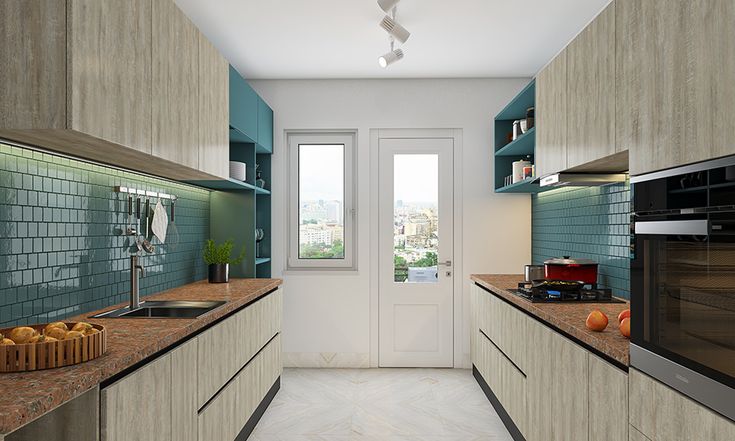
Parallel Kitchen Layout

A parallel modular kitchen offers a sleek and practical layout with two premium counters running directly opposite each other. This configuration is perfect for high-efficiency cooking zones and multitasking.

  • Space Utilization: It maximizes space utilization in long, narrow areas, keeping items close at hand on either side.

  • Zonal Separation: Naturally separates the heavy cooking hob zone from the wet cleaning zones, allowing multiple people to work together comfortably.

  • Modern Appeal: Delivers a balanced blend of organization and contemporary style, making daily cooking faster and smoother.

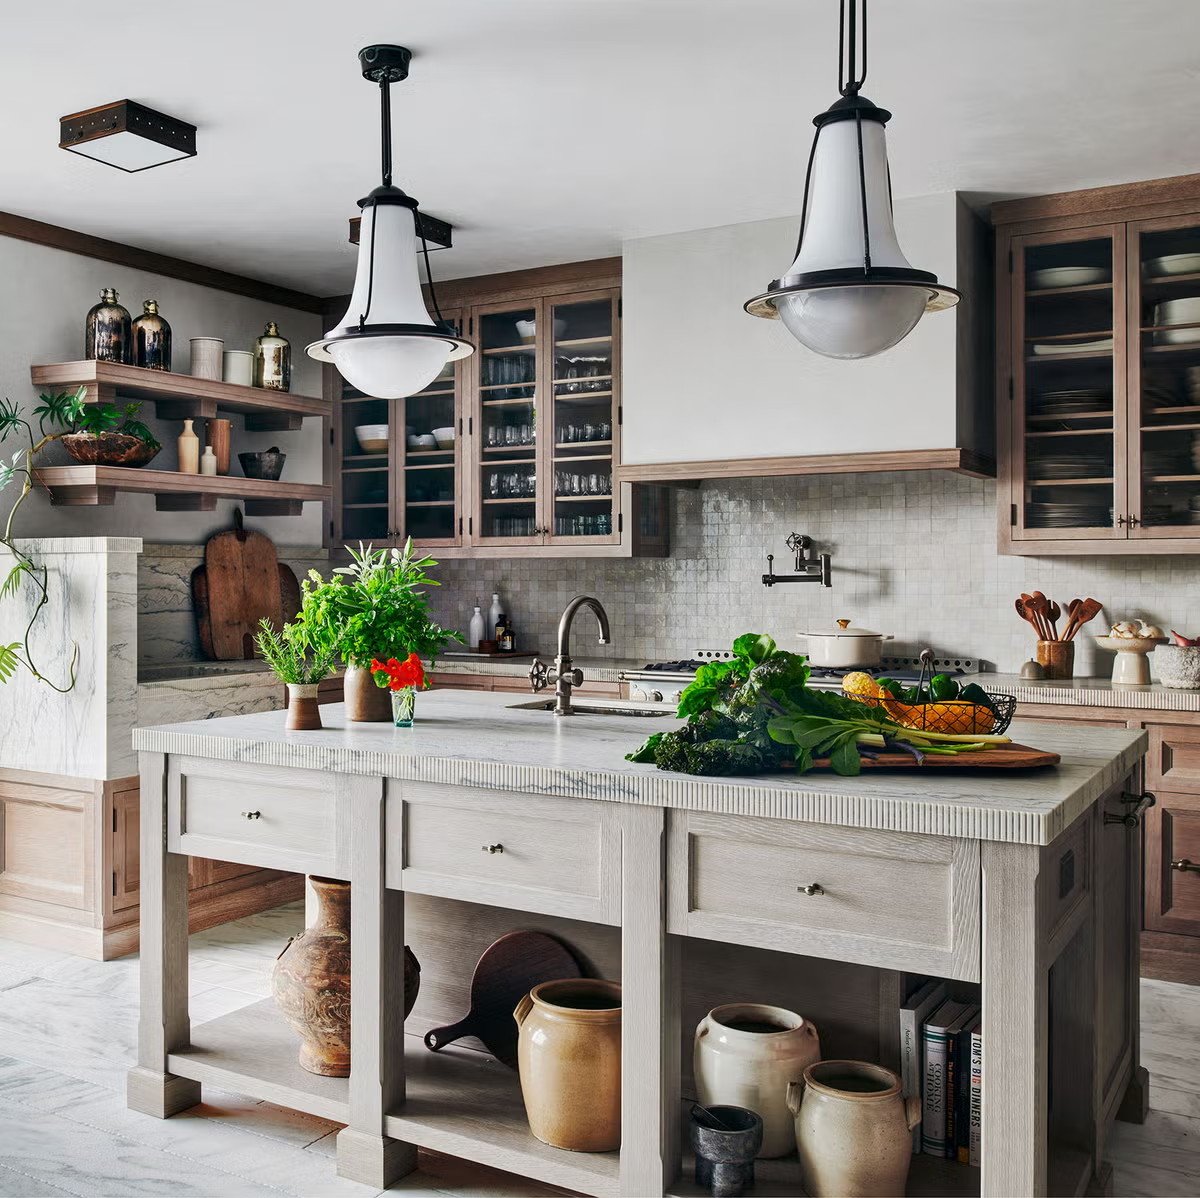
Island Kitchen Layout

Designed for those who love to cook, connect, and entertain, an island kitchen transforms everyday moments into memorable experiences. This layout takes a core counter structure and integrates a standalone center island hub.

  • Social Connection: Creates a natural social hub where family and guests can gather for casual dining or quick chats.

  • Extra Utility: Provides vital extra counter space for meal preparation, plating, baking, and integrated smart appliances.

  • Visual Luxury: Enhances both overall functionality and premium interior aesthetics, turning your kitchen into the true centerpiece of the home.

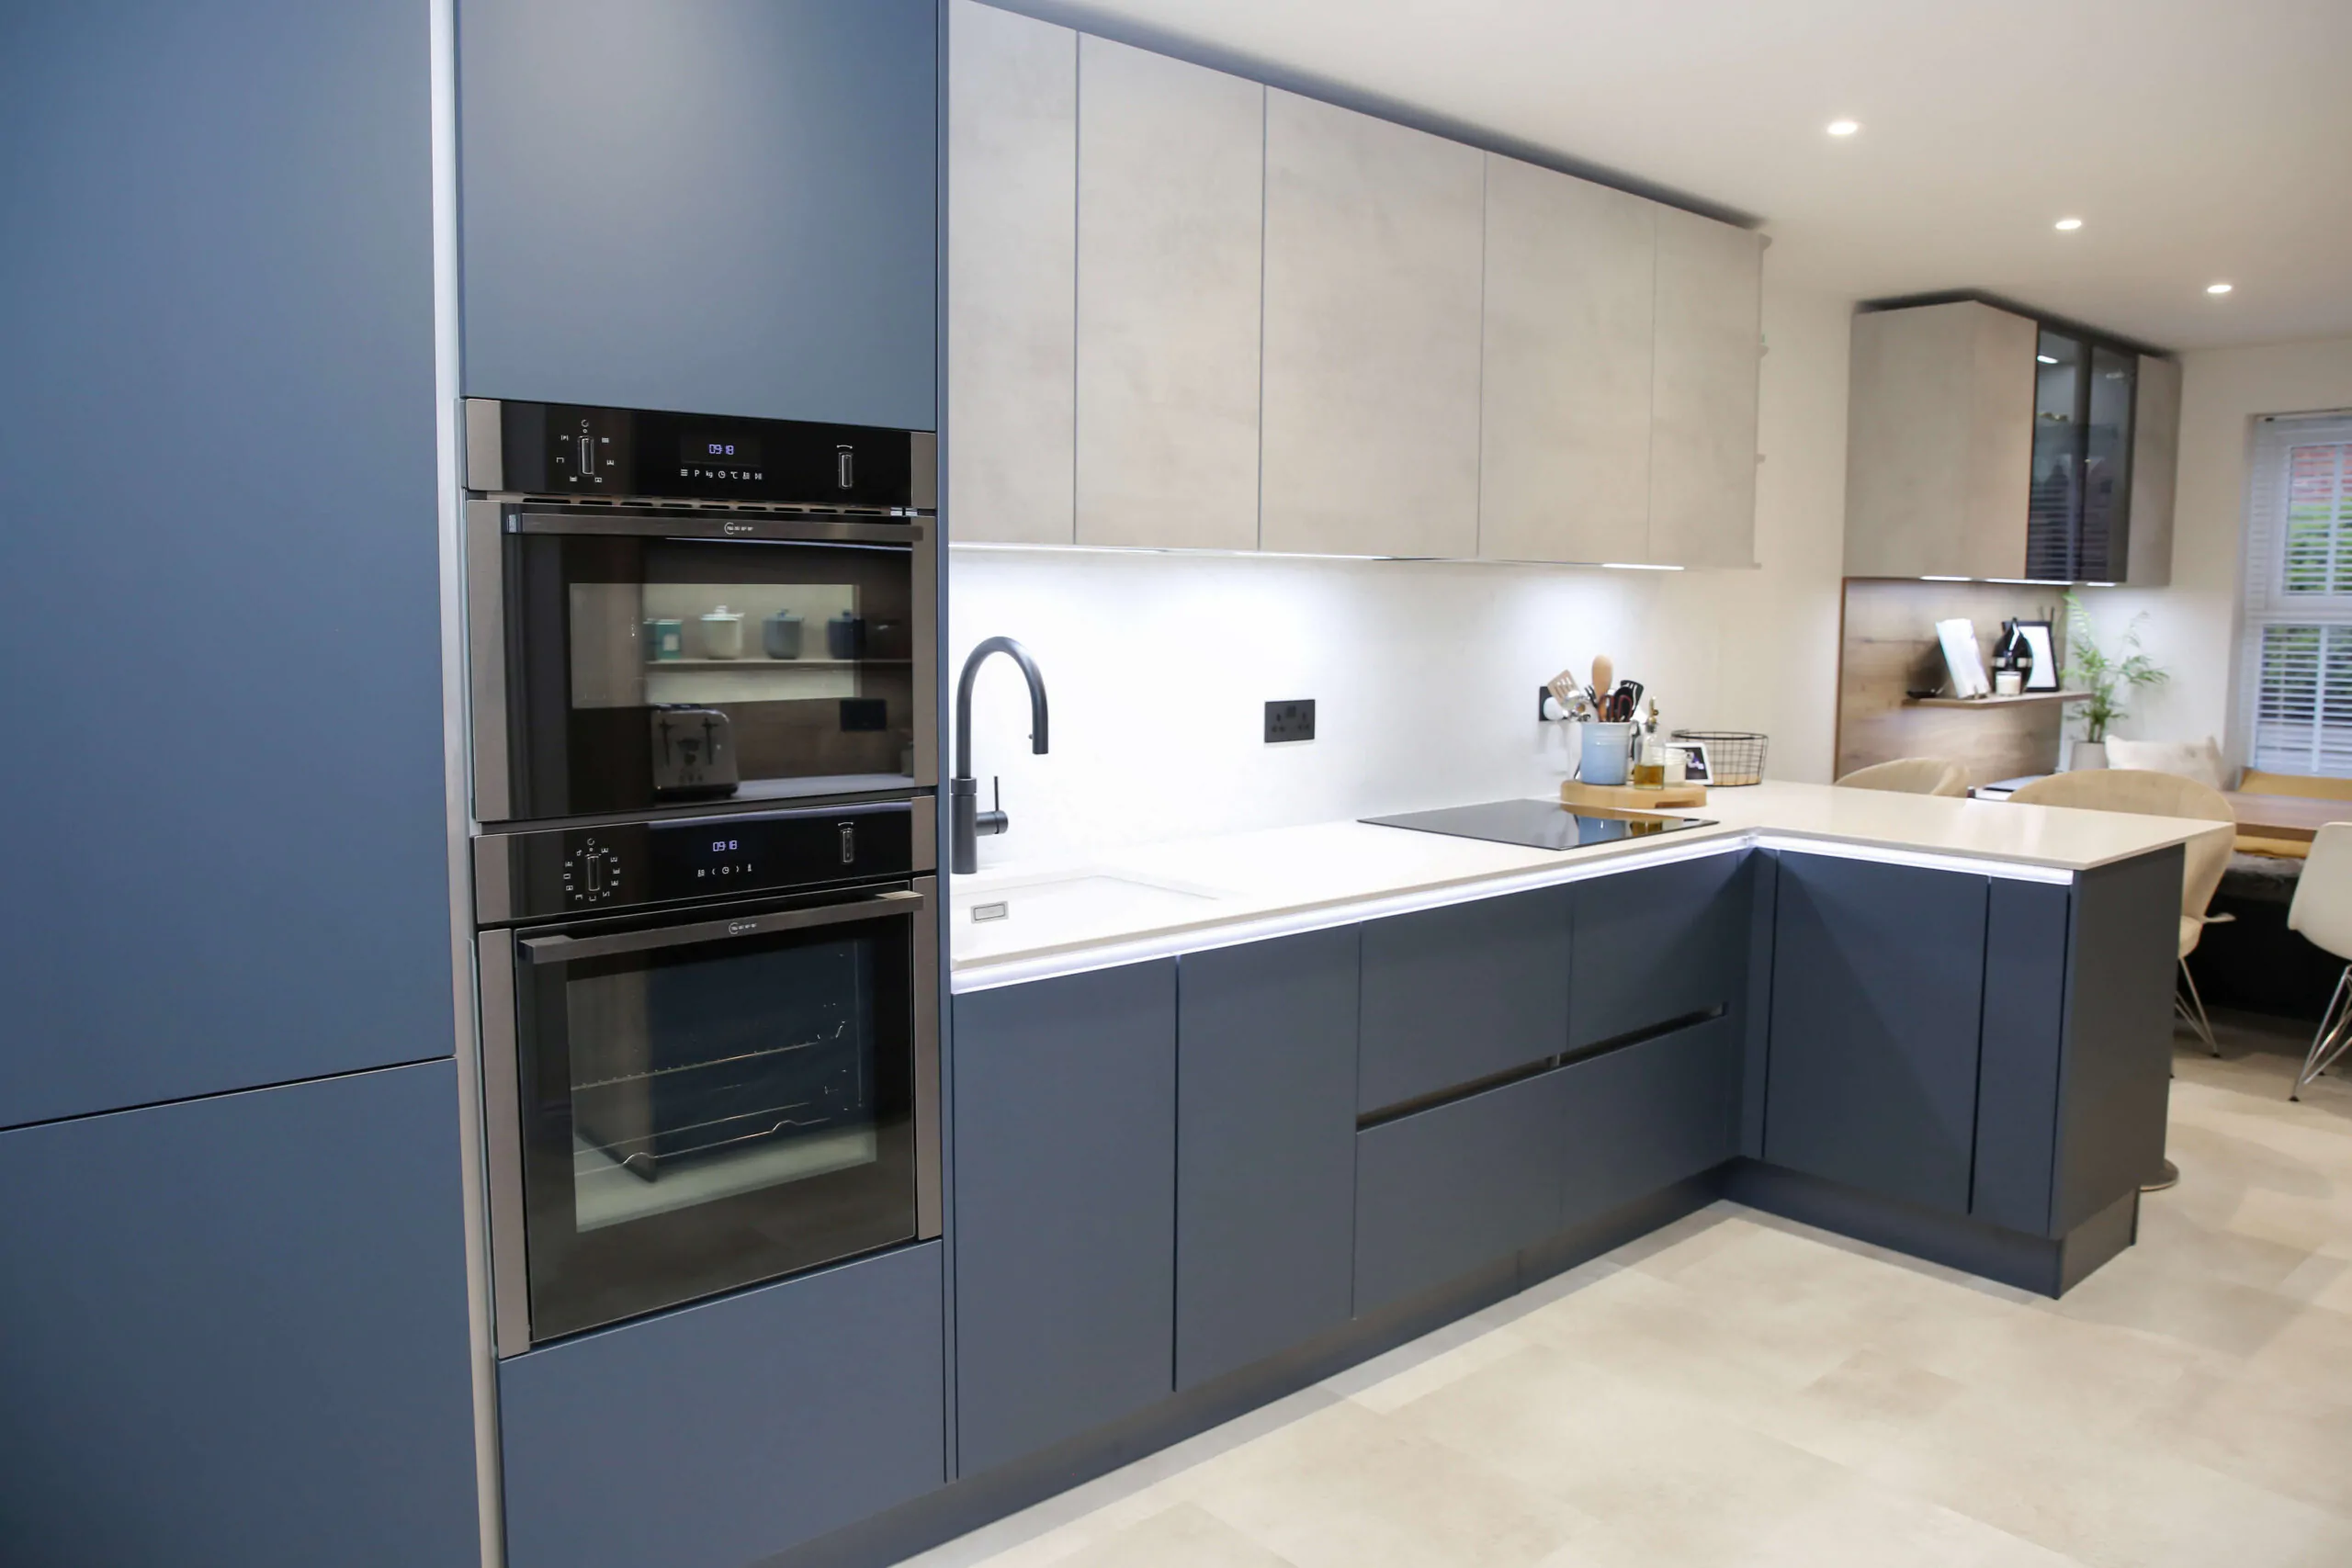
Small Kitchen

A small modular kitchen proves that great design isn’t about size—it’s about smart thinking. Thoughtfully planned to make the absolute most of limited footprints, this layout keeps your space functional, organized, and beautifully open.

  • Clever Storage: Combines custom-sized pull-outs, hidden hardware, and wall-mounted shelves to clear out unwanted clutter.

  • Spacious Feel: Uses light tones, reflective premium surfaces, and layered LED lighting to create the perfect illusion of a larger space.

  • Purposeful Comfort: Every single component is placed with exact intent, ensuring easy movement and practical daily efficiency without compromising on style.
Scroll to Top