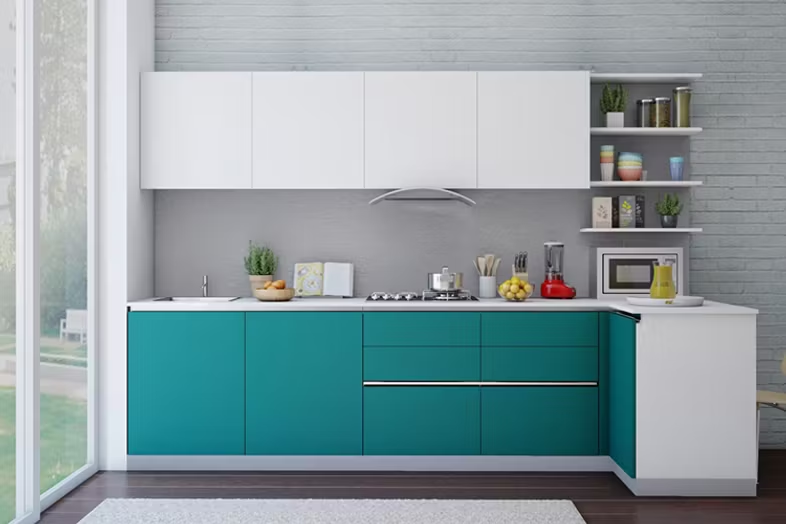
Premium Parallel Modular Kitchen Designs
The Ultimate Matrix of Efficiency & Style
Parallel Kitchen Design
That Fits Your Lifestyle
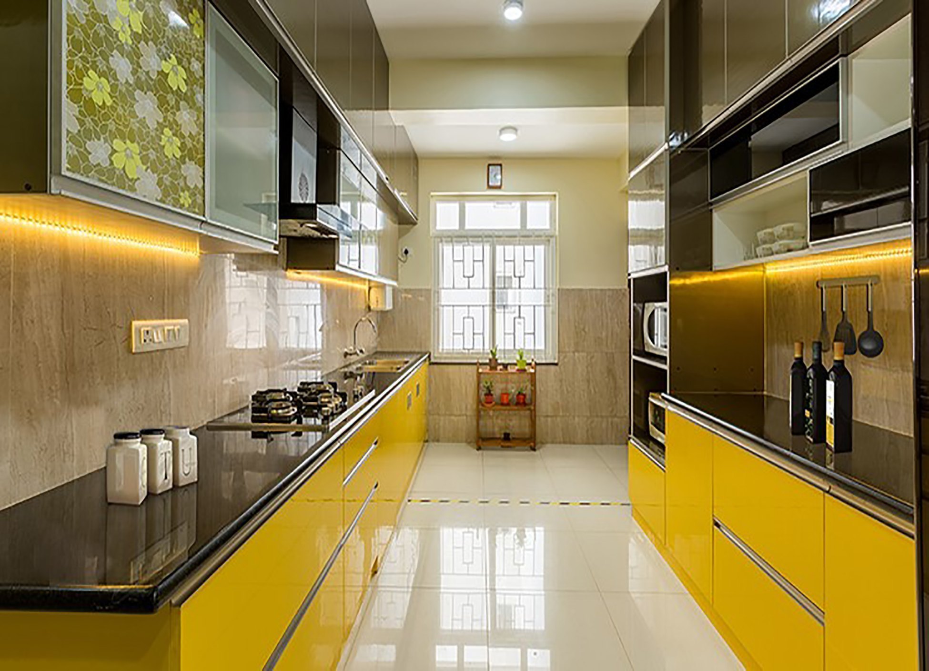
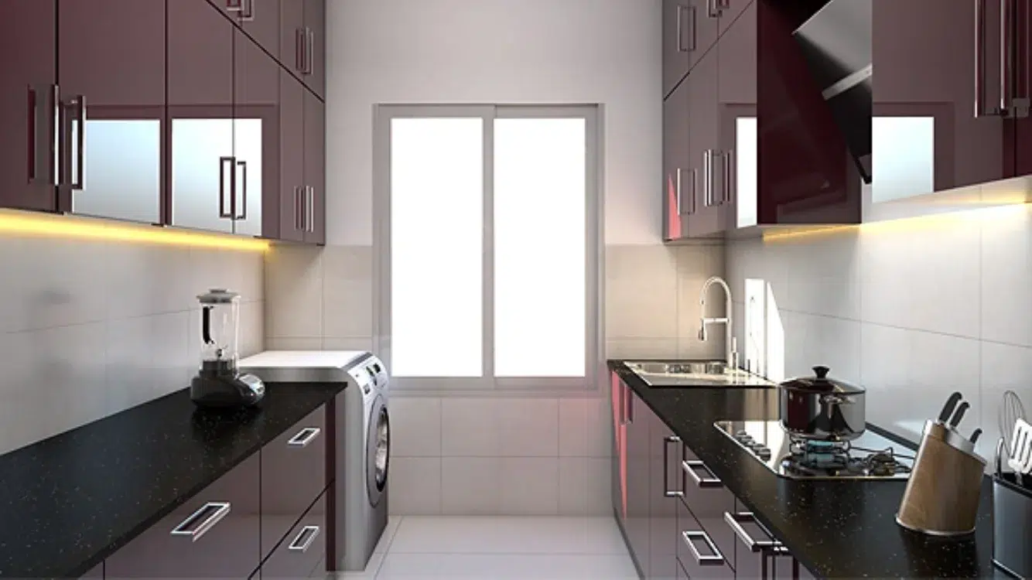
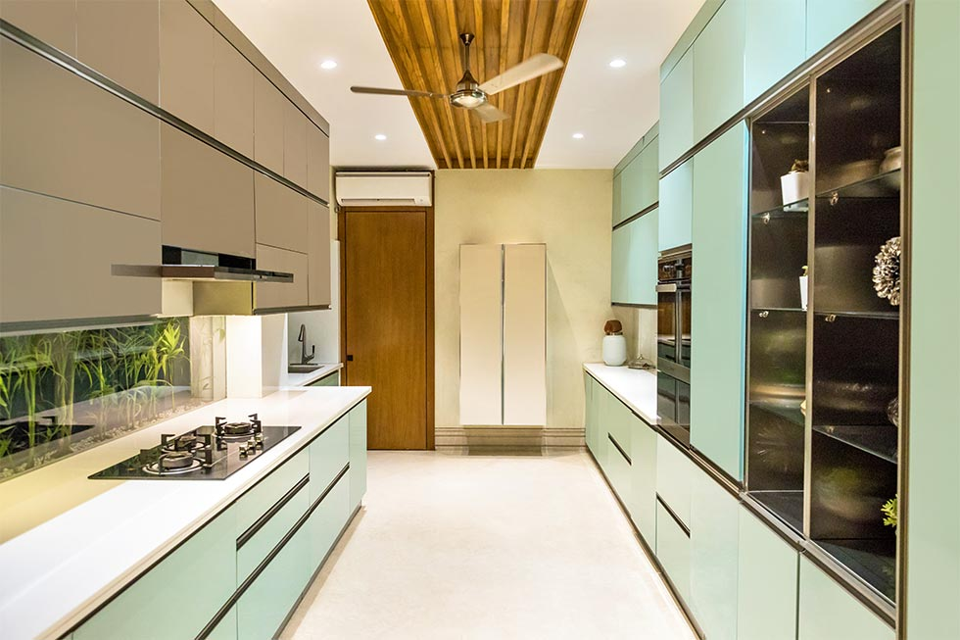
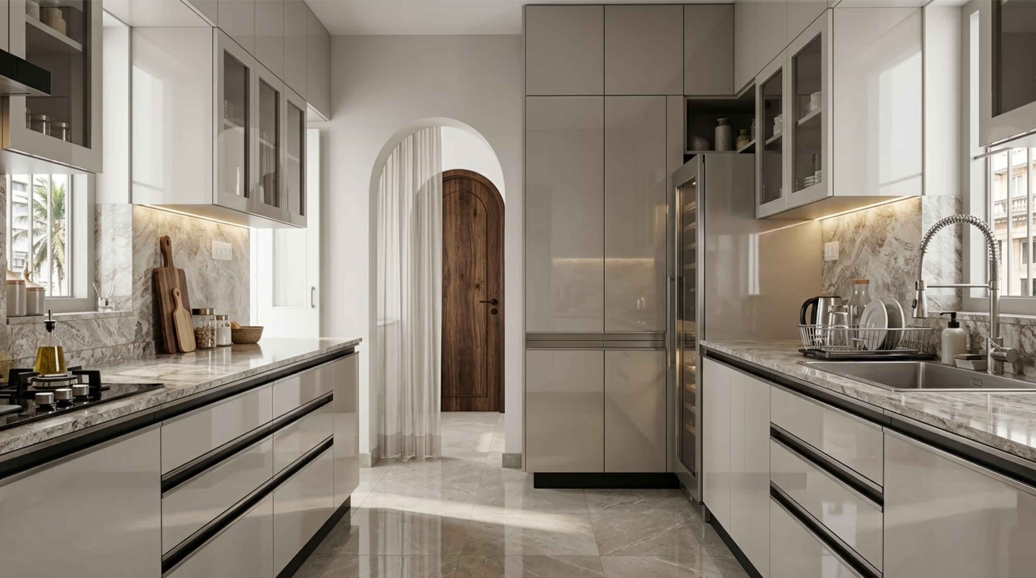
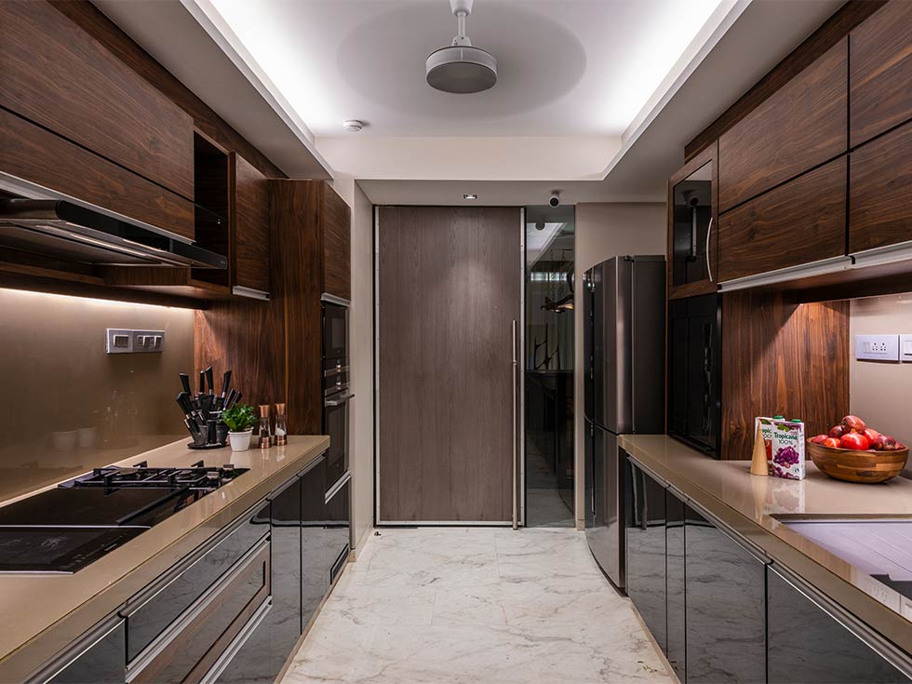
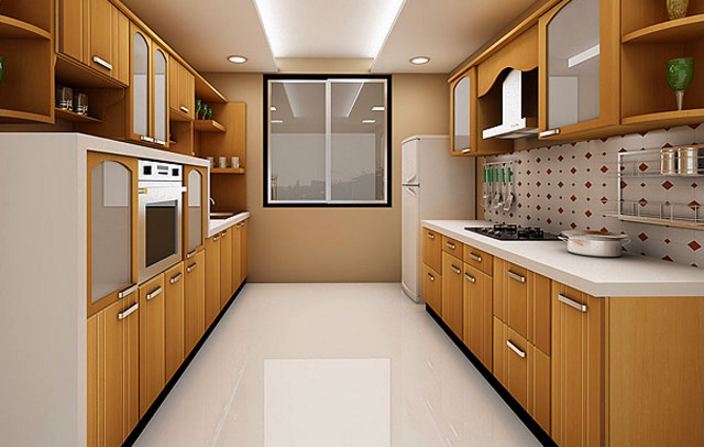
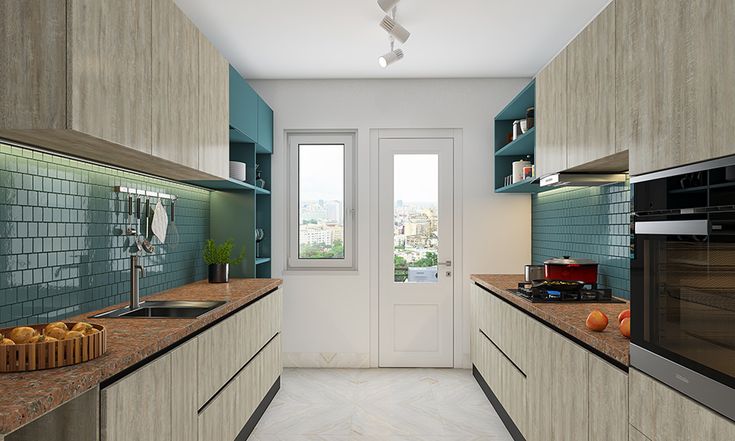
Often referred to as the “Galley Kitchen,” a parallel kitchen layout is the preferred choice of professional chefs and culinary experts worldwide. At The Deluxe Kitchen & Interior, our custom Parallel Modular Kitchen Layouts are expertly structured with two parallel countertops running opposite each other, separated by a central aisle.
This design completely eliminates hard-to-reach corner dead-zones, offers double the countertop workspace, and provides an incredibly streamlined environment for high-efficiency cooking. It is the ultimate solution for long, rectangular architectural spaces.
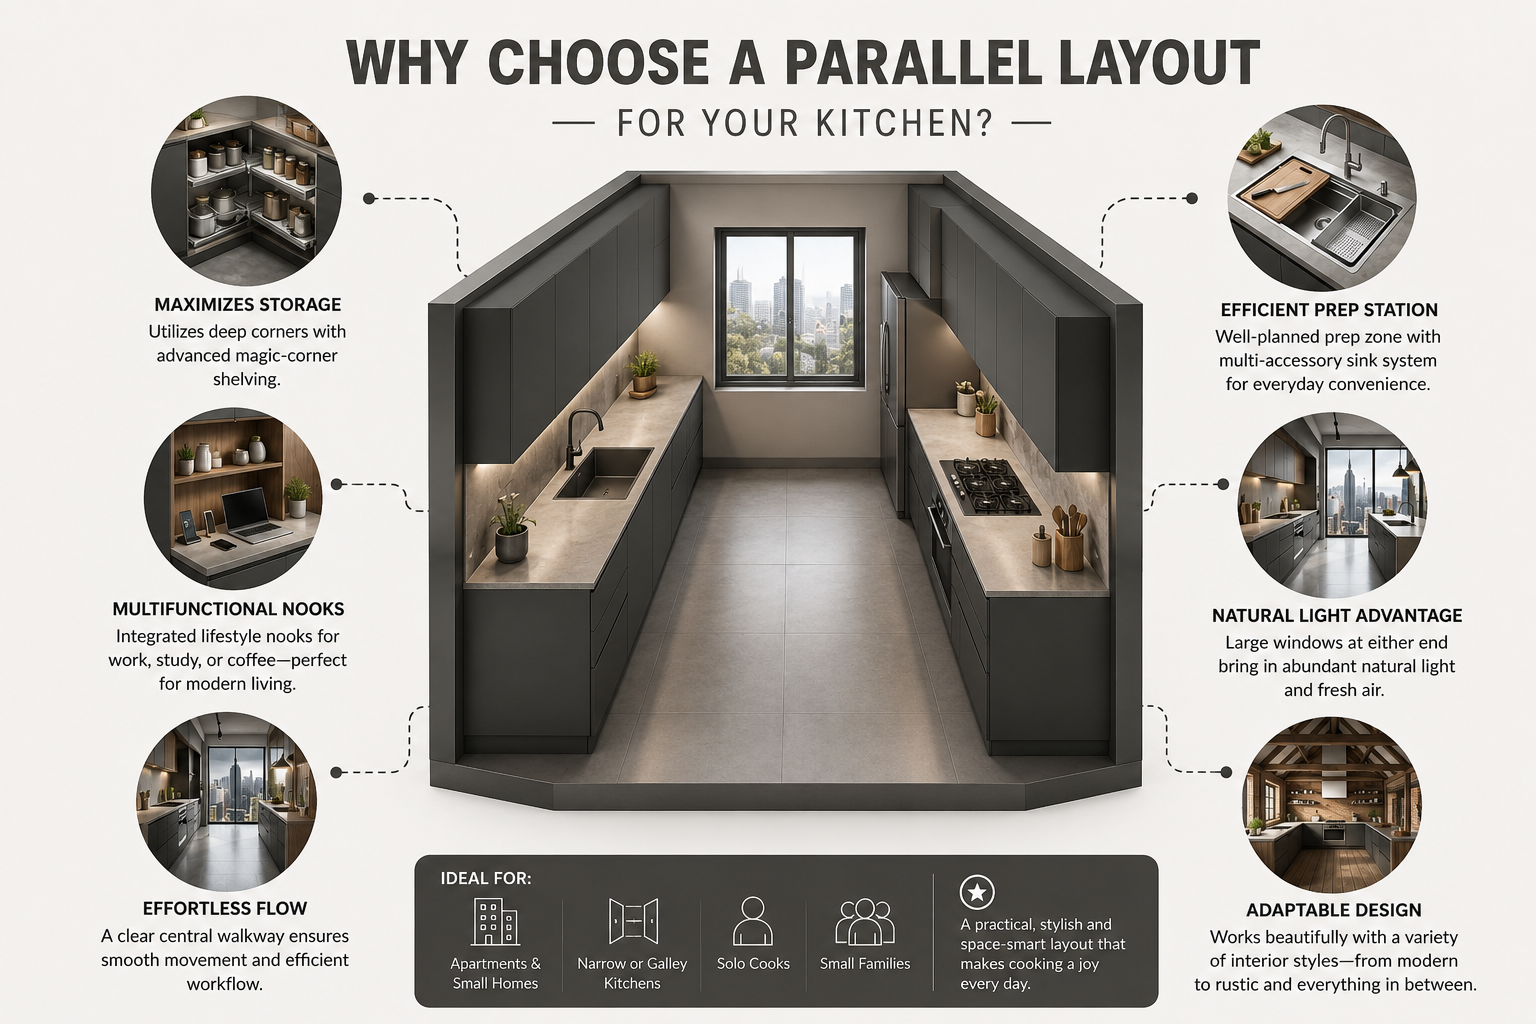
Why Choose a Parallel Layout for Your Kitchen?
Zero Dead Corners: Unlike L-shaped or U-shaped layouts, a parallel design features straight, continuous runs of cabinetry. This ensures 100% space utilization without the need for expensive corner accessories.
Flawless Zonal Separation: It allows you to cleanly separate your wet zone (sink and washing area) on one side and your dry zone (cooking hob, chimney, and prep station) directly opposite. This layout maintains optimal hygiene and safety.
Hyper-Efficient Work Triangle: Because the primary workstations face each other, the distance between your stove, sink, and refrigerator is drastically reduced. You can transition between tasks with a simple 180-degree turn.
Ample Storage and Counterspace: With two full lengths of countertops and matching overhead cabinets, you gain massive real estate for meal preparation, everyday appliances, and grocery storage.
Get started with Beautiful Homes
For expert design consultation, send us your details and we’ll schedule a call
Signature Variations of the Parallel Kitchen
Our End-to-End Execution Flow
Phase 1
Perfect for traditional homes and dedicated rectangular spaces. This setup keeps the cooking area entirely private from the rest of the house, successfully trapping oil smoke, cooking aromas, and utensil clutter within the designated zone.
Phase 2
In this modern configuration, one of the parallel walls features a large serving cutout, a breakfast ledge, or entirely opens up to face the dining or living area. It creates a beautifully interactive environment, allowing the cook to engage with family or guests while preparing meals.
Phase 3
By utilizing hidden J-profile or G-profile aluminium pull channels embedded directly into the shutters, the cabinets form a perfectly flat, uniform surface. This ultra-minimalist style looks exceptionally sleek and keeps the central aisle entirely unhindered.
Advanced Functional Features to Integrate
Built-In Appliance Towers: Consolidate your microwave, oven, and multi-tier pantry pull-out into a single vertical tall unit on one side of the layout, keeping your main countertops beautifully clear.
Deep Heavy-Load Drawers: Swap out traditional lower cabinets for deep tandem drawers with internal organizers, giving you instant, top-down access to heavy spice jars, kadhais, and daily dinnerware.
Integrated Waste & Sink Cabinets: Keep the cleaning side pristine by hiding under-sink dustbins, detergent racks, and built-in RO water purifiers cleanly behind matching soft-close shutters.
Frequently Asked Questions (FAQs)
Yes! If your central corridor width is 4 feet or more, two people can pass each other and work simultaneously without any crowding. The separation of the wet and dry zones naturally creates independent workspaces for multitasking.
The minimum recommended distance is 3.5 feet to allow lower cabinet drawers and dishwasher doors to open fully. However, a distance of 4 to 5 feet is considered the golden standard for maximum comfort and effortless foot traffic.
The secret lies in the visual weight of your colors. Avoid dark colors on the top cabinets. Instead, use soft off-whites, cream acrylics, or glass-profile shutters for the upper tier, and restrict richer, darker wood or charcoal tones to the lower drawers.
Find the Right Modular Kitchen Layout for Your Home
At The Deluxe Kitchen & Interior, we believe that a great kitchen design isn’t just about premium materials—it’s about smart thinking and spatial alignment. Every layout we craft is tailored to optimize your available space, establish a smooth workflow, and create a stress-free cooking environment.
Explore our premium range of modular kitchen layouts designed to blend style, comfort, and convenience seamlessly into your home.
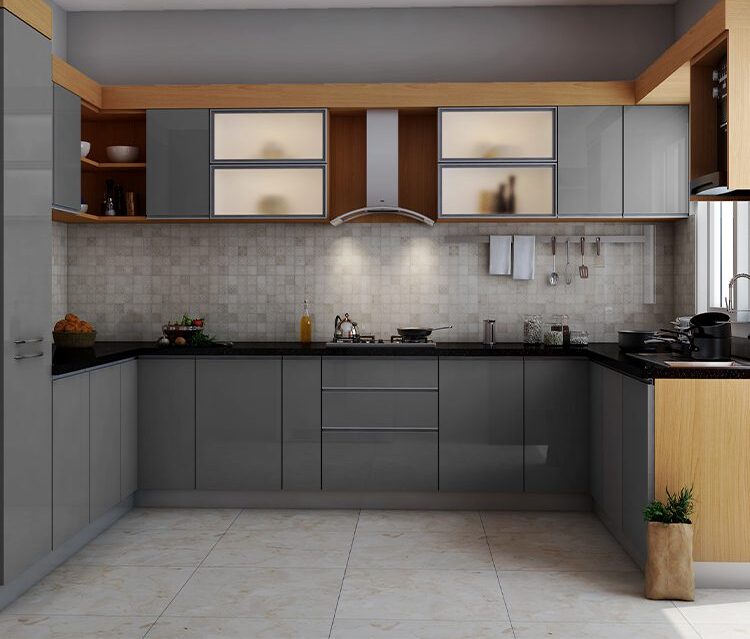
U-Shaped Kitchen Layout
A U-shaped modular kitchen wraps around you on three sides, creating a highly functional, secure, and ultra-efficient workspace. With expansive countertop areas on three walls and abundant storage capacity, it is the ultimate layout for spacious homes.
Maximum Storage: Offers wall-to-wall cabinetry options, allowing multiple pull-out drawers, tall pantry units, and seamless lofts.
Shared Cooking Space: The generous dimensions allow multiple people to move freely and work together without cluttering the main prep zones.
Perfect Balance: Keeps the sink, stove, and refrigerator completely balanced in a unified, tight work triangle to cut down execution time.
L-Shaped Kitchen
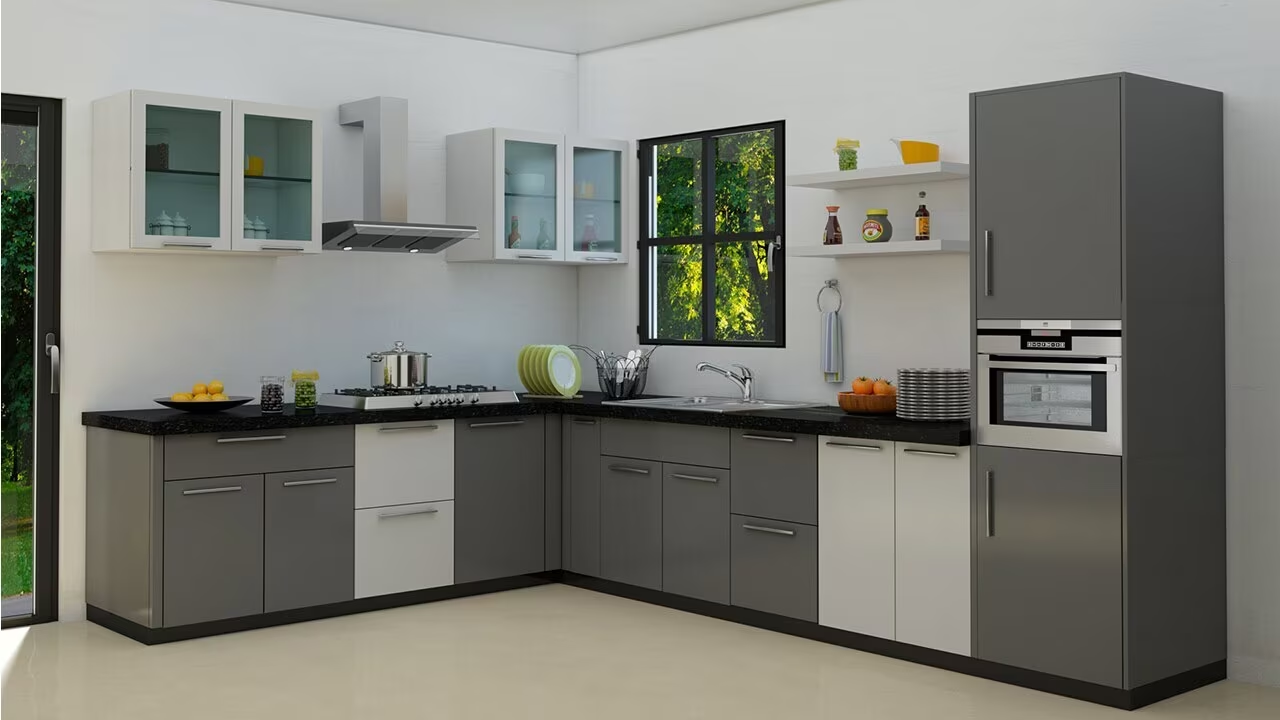
The kitchen is the ultimate anchor of a modern home, where daily functionality meets personal lifestyle. At The Deluxe Kitchen & Interior, our custom L-Shaped Modular Kitchen Layouts are thoughtfully engineered to maximize corner spaces, provide a seamless workflow, and deliver a clean, clutter-free aesthetic.
By utilizing two adjacent perpendicular walls, this design opens up the rest of your room while giving you an effortlessly practical cooking environment. It is undisputedly the most popular and versatile layout for modern Indian households.
Island Kitchen Layout
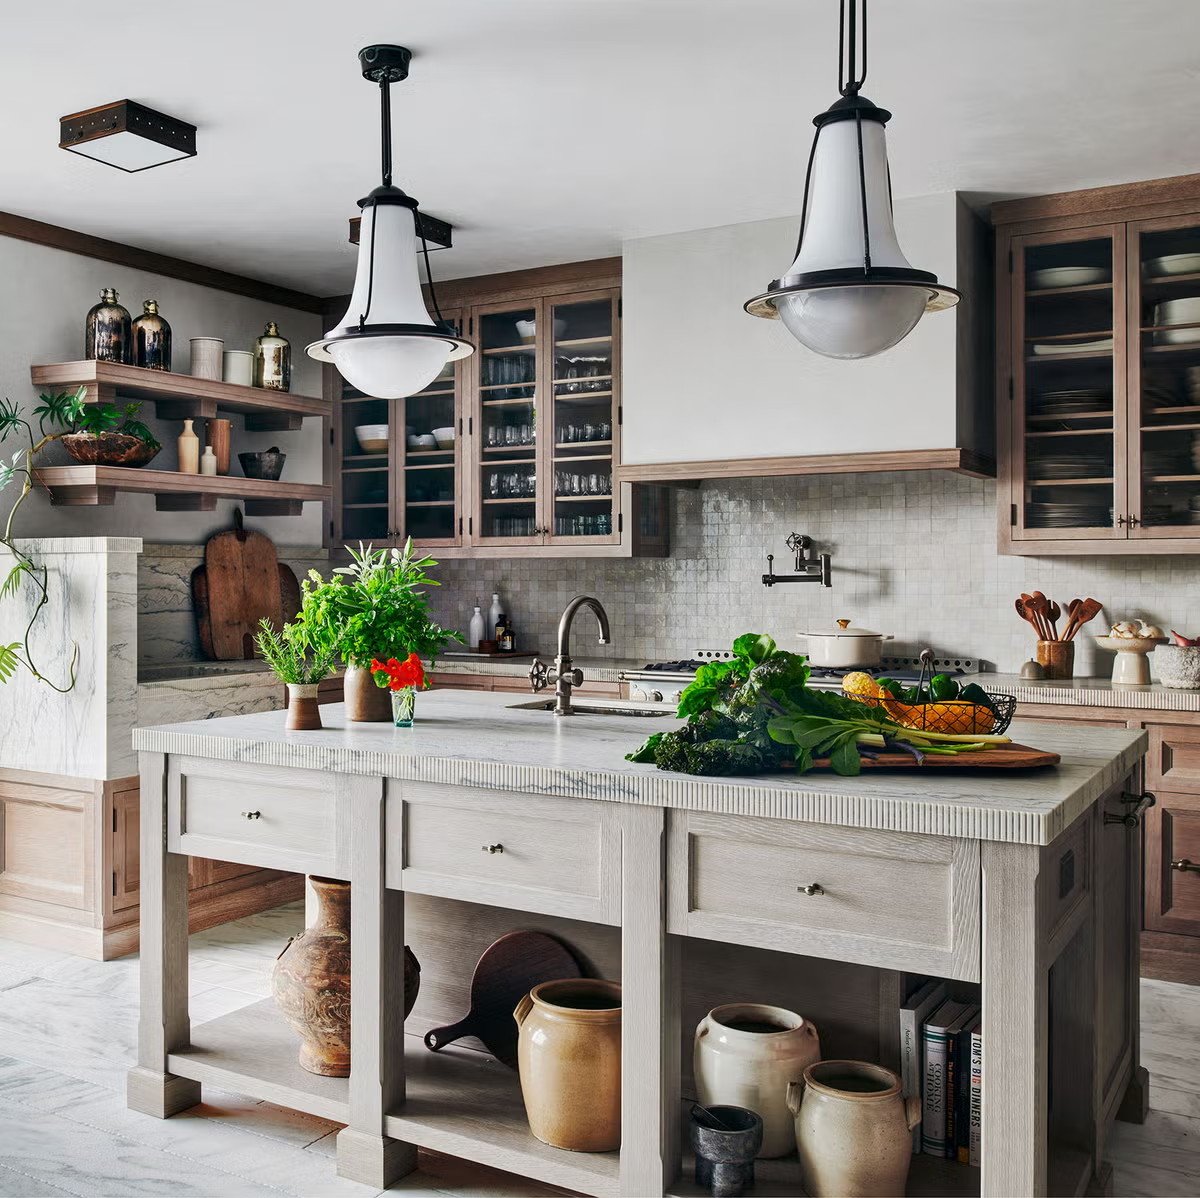
Designed for those who love to cook, connect, and entertain, an island kitchen transforms everyday moments into memorable experiences. This layout takes a core counter structure and integrates a standalone center island hub.
Social Connection: Creates a natural social hub where family and guests can gather for casual dining or quick chats.
Extra Utility: Provides vital extra counter space for meal preparation, plating, baking, and integrated smart appliances.
Visual Luxury: Enhances both overall functionality and premium interior aesthetics, turning your kitchen into the true centerpiece of the home.
Small Kitchen
A small modular kitchen proves that great design isn’t about size—it’s about smart thinking. Thoughtfully planned to make the absolute most of limited footprints, this layout keeps your space functional, organized, and beautifully open.
Clever Storage: Combines custom-sized pull-outs, hidden hardware, and wall-mounted shelves to clear out unwanted clutter.
Spacious Feel: Uses light tones, reflective premium surfaces, and layered LED lighting to create the perfect illusion of a larger space.
Purposeful Comfort: Every single component is placed with exact intent, ensuring easy movement and practical daily efficiency without compromising on style.