U-Shape Kitchen Design
Smart, Spacious, and Stylish Kitchen Solutions for Modern Homes
Luxury U-Shape Kitchen Designs
The Ultimate Culinary Workspace
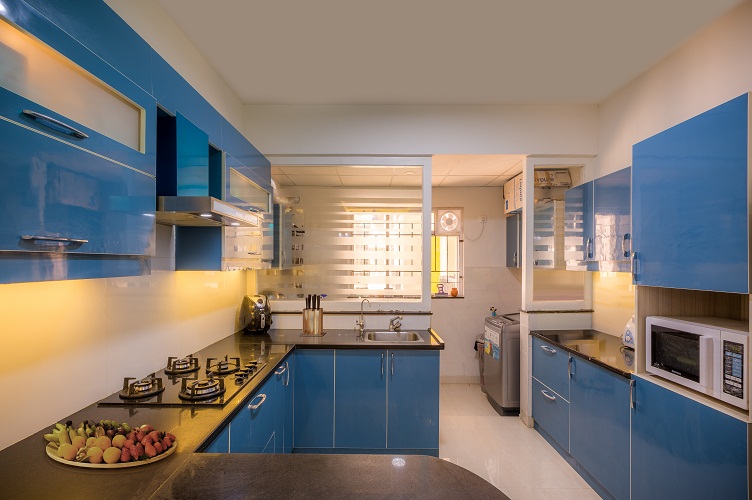
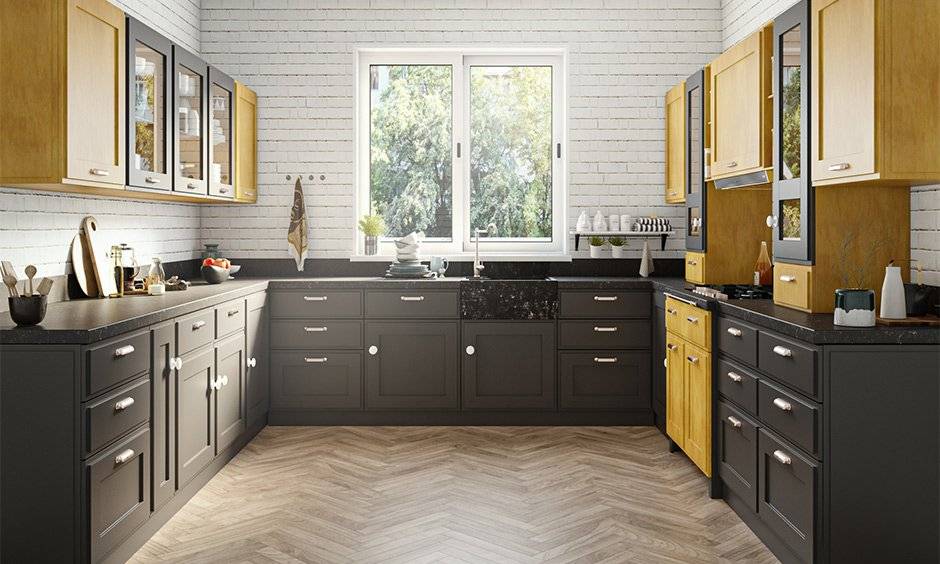
A kitchen is no longer just a place to prepare meals—it is the functional engine of a modern home. At The Deluxe Kitchen & Interior, our custom U-Shape Modular Kitchen Layouts are expertly engineered to optimize your daily cooking workflow while bringing sleek, premium aesthetics to the center of your home.
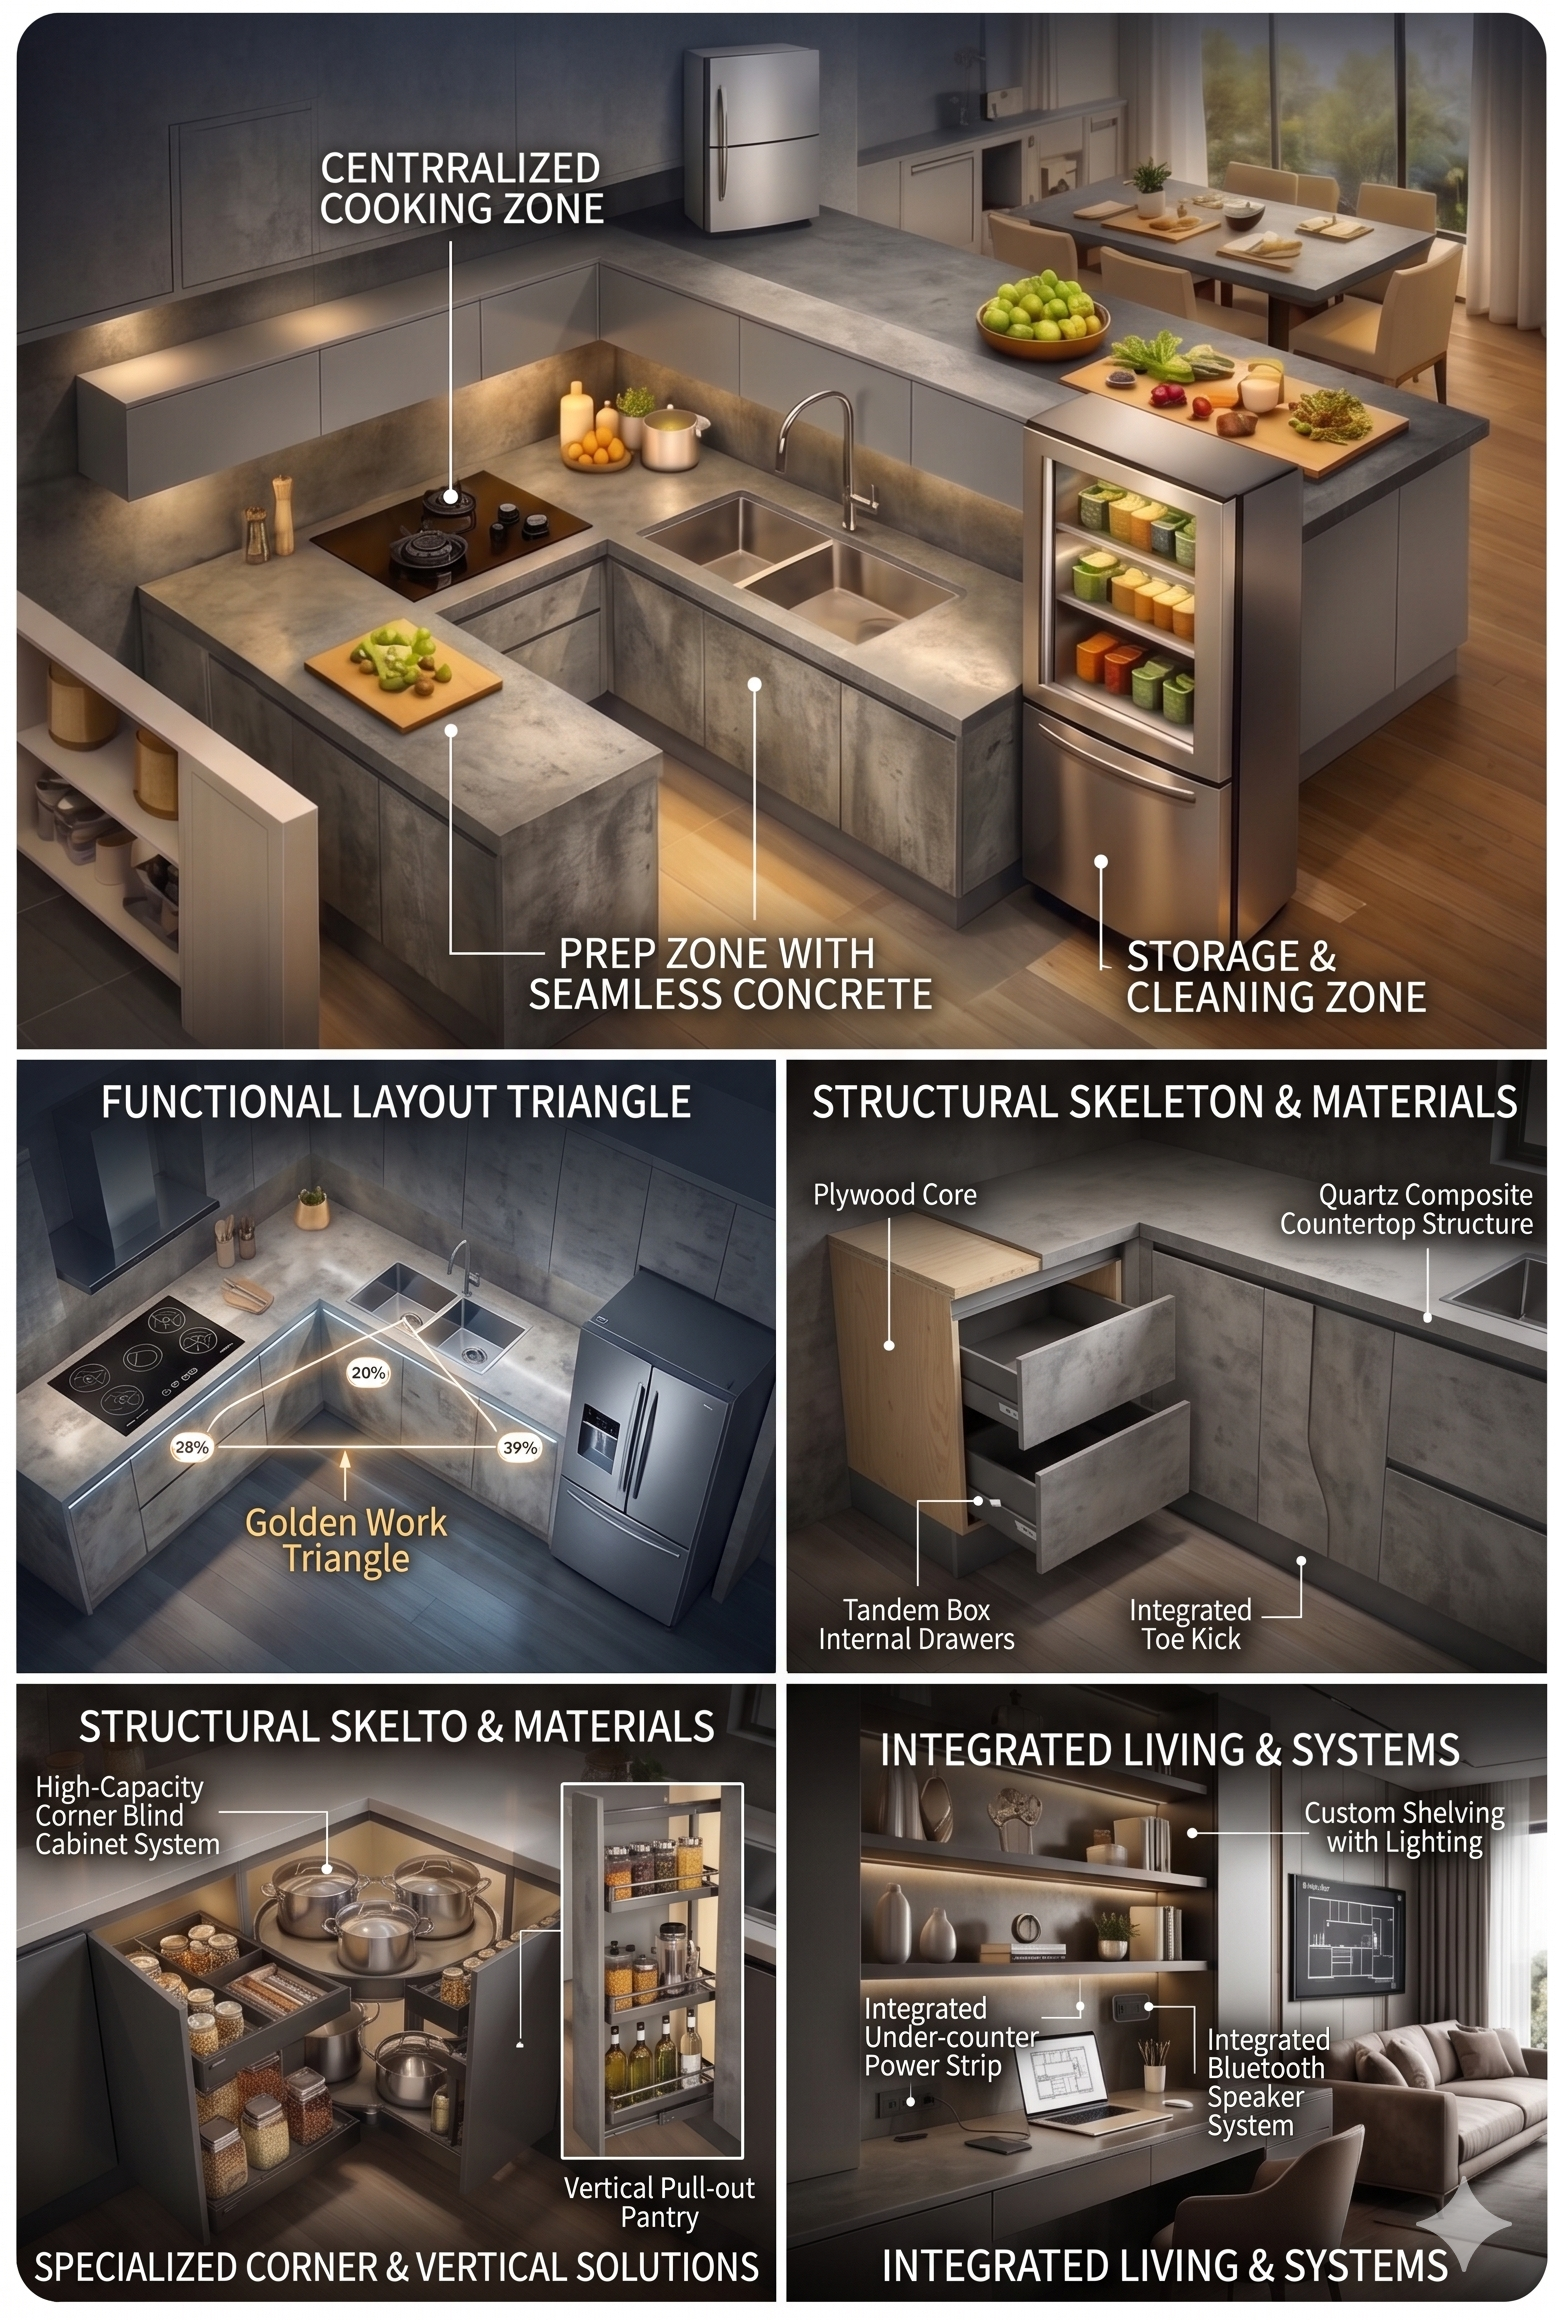
Featuring three interconnected countertops across a three-wall layout, this configuration delivers the gold standard of modular design: The Perfect Golden Work Triangle.
Why a U-Shape Layout is Best for Your Kitchen
Effortless Work Triangle: Your stove, sink, and refrigerator are placed in a natural, highly efficient sequence. This reduces walking steps and streamlines prep work.
Maximum Countertop Surface: Offers expansive workspace on three sides—perfect for multitasking, hosting family gatherings, or accommodating multiple cooks simultaneously.
Smart Corner Storage: By utilizing heavy-duty corner accessories like Magic Corners, Carousel Trays, and Lemans units, we transform deep corner spaces into easily accessible storage.
Sleek, Clutter-Free Aesthetic: With deep tandem drawers, seamless handleless cabinets, and built-in appliance tall units, your kitchen remains clean, organized, and elegant.
Smart Material & Design Matrix
To balance high-end durability with everyday practicality, we combine premium materials specifically suited for high-moisture, heavy-use cooking environments.
| Core Material | Finish Options | Best For |
| BWP Marine Ply (Boiling Water Proof) | Anti-Fingerprint Matte Laminate | Heavy Indian cooking, high steam, and daily durability. |
| HDHMR (High-Density High Moisture Resistant) | High-Gloss Acrylic / PU Paint | Seamless handleless top cabinets with a mirror-like finish. |
| Premium Engineered Quartz | Seamless Slab (Seamless Edges) | Heat-resistant, stain-proof, non-porous countertops. |
Design Tip: To keep a compact U-shape layout looking spacious, use bright, reflective materials on the overhead cabinets (like white acrylic or tinted glass profiles) and balance them with warmer, textured finishes on the bottom drawers.
Get started with Beautiful Homes
For expert design consultation, send us your details and we’ll schedule a call
Elevating Residential Spaces with Luxury U-Shape Kitchens
In modern residential interior design, a kitchen is the heart of family life and a core reflection of a home’s lifestyle. When designing a premium U-Shape Kitchen, our interior design approach focuses on spatial balance, ergonomic flow, and texture harmony—ensuring the space functions flawlessly while looking incredibly sophisticated.
Our End-to-End Execution Flow
Phase 1
We conduct a thorough space assessment, mapping out existing plumbing lines, electrical inlets, and window placements to strategically position the golden work triangle.
Phase 2
Our design team creates realistic 3D renders, playing with color balance, cabinetry heights, and surface textures so clients can experience their kitchen before production begins.
Phase 3
We help clients choose the right structural materials, matching matte or glossy finishes with premium quartz or granite surfaces and soft-close hardware fittings.
Phase 4
Our experienced craftsmen handle the complete end-to-end installation with structural precision, ensuring seamless edge bands, perfectly aligned drawers, and a clean final finish.
Layered Lighting Design Strategy
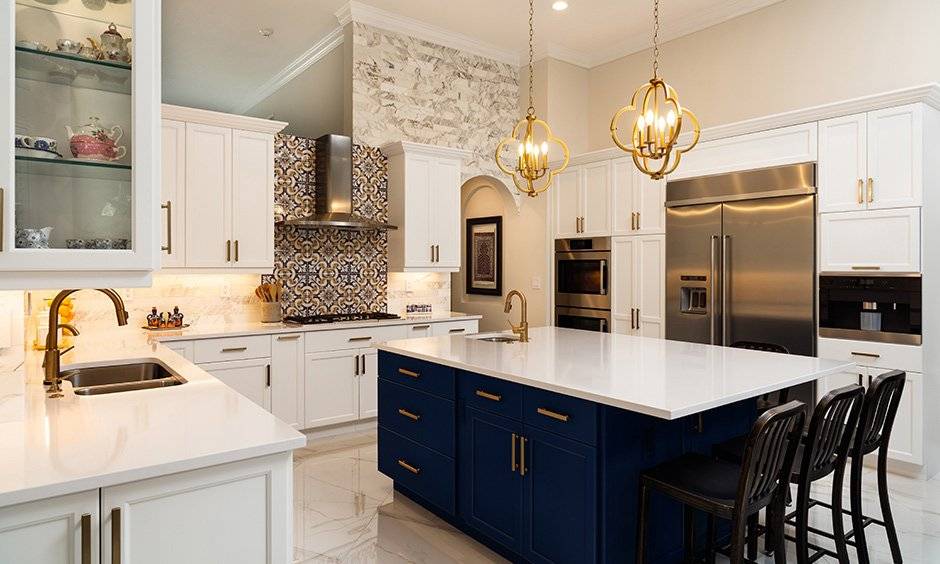
A beautifully crafted kitchen requires a balanced, layered lighting scheme to enhance both utility and atmosphere at any time of day:
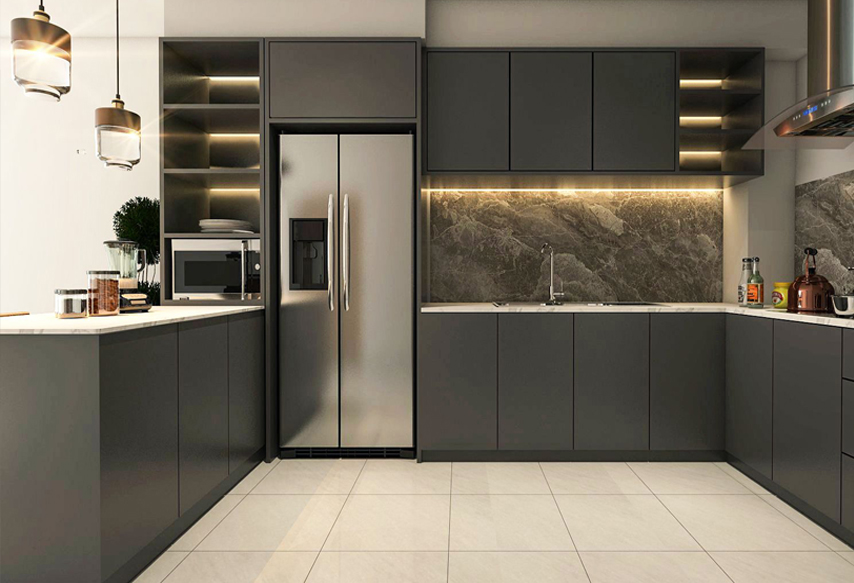
Task Lighting: Under-cabinet LED profile strips targeted directly over the countertops to illuminate your chopping and prep zones with zero shadows.
Ambient Lighting: Recessed warm-white ceiling spotlights or slim surface panels providing a clean, even, and calming glow throughout the entire room.
Accent Lighting: Elegant glass cabinet lighting or custom profile handle lights that outline your drawer lines, bringing an element of understated luxury to the space.
Frequently Asked Questions (FAQs)
Yes! With thoughtful spatial planning, a U-shape layout optimizes smaller spaces beautifully. We maximize storage by building vertical loft cabinets up to the ceiling and utilizing smart pull-out hardware in the corners to ensure no space goes to waste.
While an L-shape layout is excellent for open-floor plans and smaller spaces, a U-shape layout provides far more countertop area and storage capacity. It encloses the cooking space on three sides, creating a highly focused, independent workflow.
We highly recommend Premium Engineered Quartz or Granite. Quartz is non-porous, highly resistant to scratches and stubborn stains, and requires minimal long-term maintenance, making it perfect for Indian households.
The Deluxe Kitchen & Interior
Let's Create the Home You've Always Imagined
Get in touch with Delux Kitchen & Interior and turn your ideas into beautifully crafted spaces.
Call Us : 7017999768
GET FREE CONSULTATION
Find the Right Modular Kitchen Layout for Your Home
At The Deluxe Kitchen & Interior, we believe that a great kitchen design isn’t just about premium materials—it’s about smart thinking and spatial alignment. Every layout we craft is tailored to optimize your available space, establish a smooth workflow, and create a stress-free cooking environment.
Explore our premium range of modular kitchen layouts designed to blend style, comfort, and convenience seamlessly into your home.
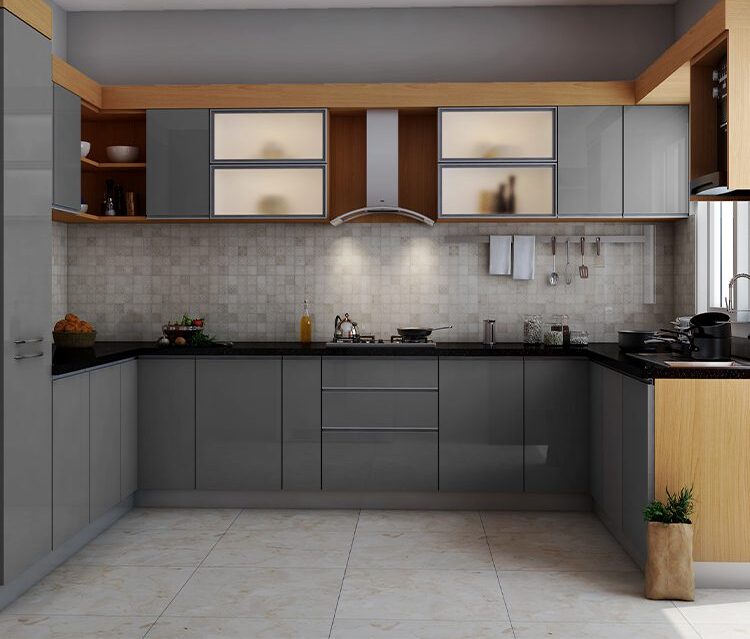
U-Shaped Kitchen Layout
A U-shaped modular kitchen wraps around you on three sides, creating a highly functional, secure, and ultra-efficient workspace. With expansive countertop areas on three walls and abundant storage capacity, it is the ultimate layout for spacious homes.
Maximum Storage: Offers wall-to-wall cabinetry options, allowing multiple pull-out drawers, tall pantry units, and seamless lofts.
Shared Cooking Space: The generous dimensions allow multiple people to move freely and work together without cluttering the main prep zones.
Perfect Balance: Keeps the sink, stove, and refrigerator completely balanced in a unified, tight work triangle to cut down execution time.
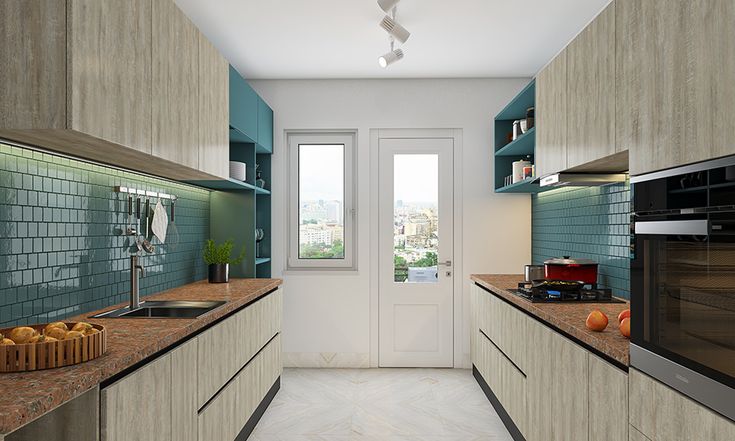
Parallel Kitchen Layout
A parallel modular kitchen offers a sleek and practical layout with two premium counters running directly opposite each other. This configuration is perfect for high-efficiency cooking zones and multitasking.
Space Utilization: It maximizes space utilization in long, narrow areas, keeping items close at hand on either side.
Zonal Separation: Naturally separates the heavy cooking hob zone from the wet cleaning zones, allowing multiple people to work together comfortably.
Modern Appeal: Delivers a balanced blend of organization and contemporary style, making daily cooking faster and smoother.
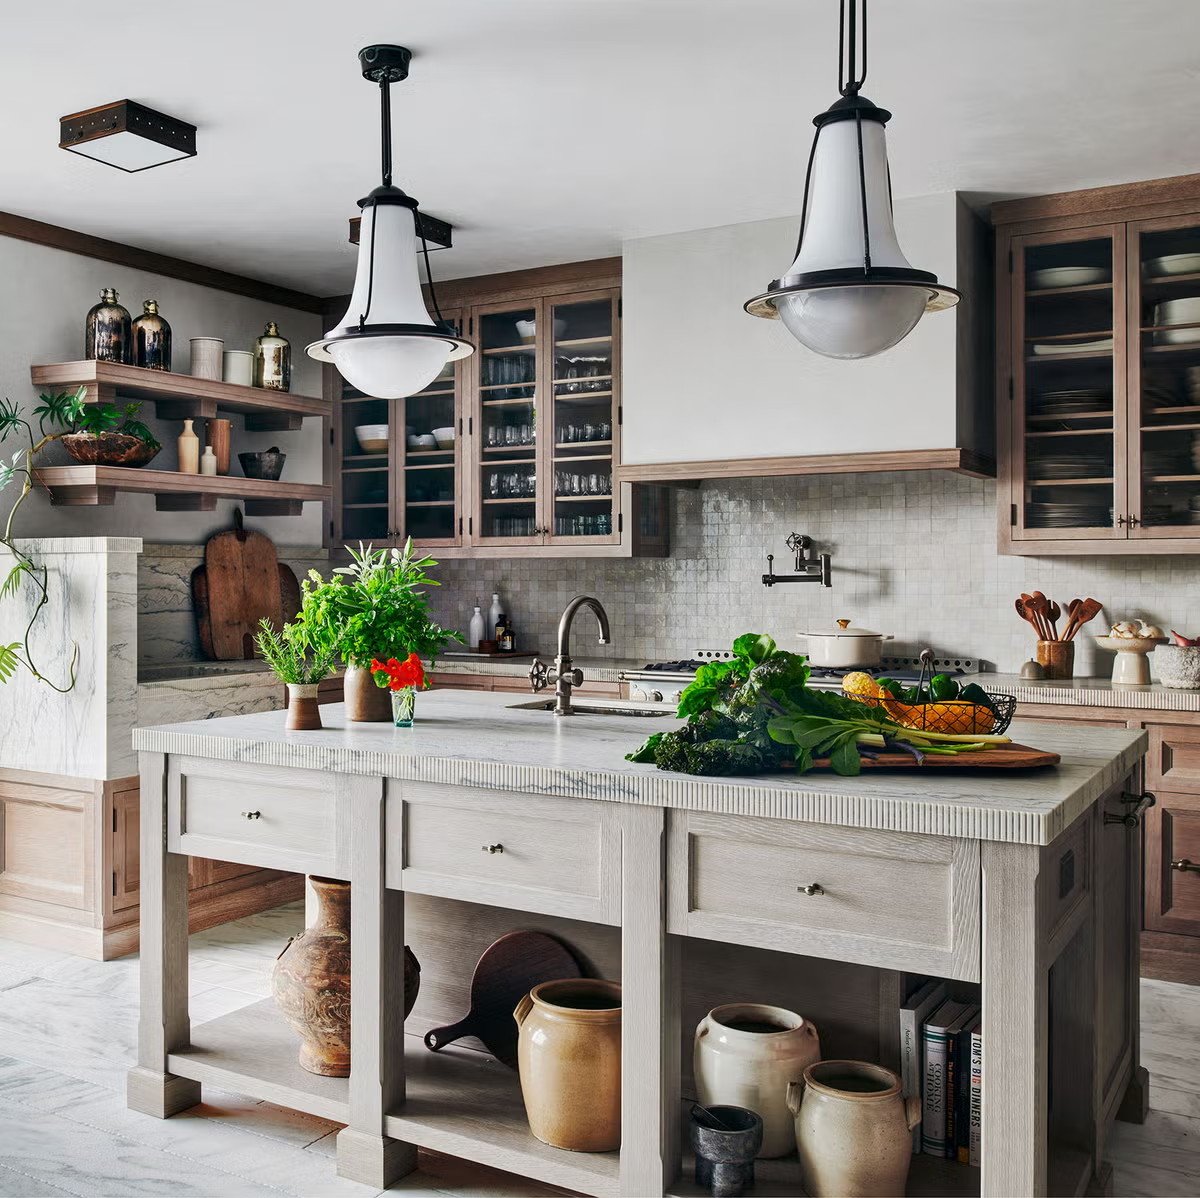
Island Kitchen Layout
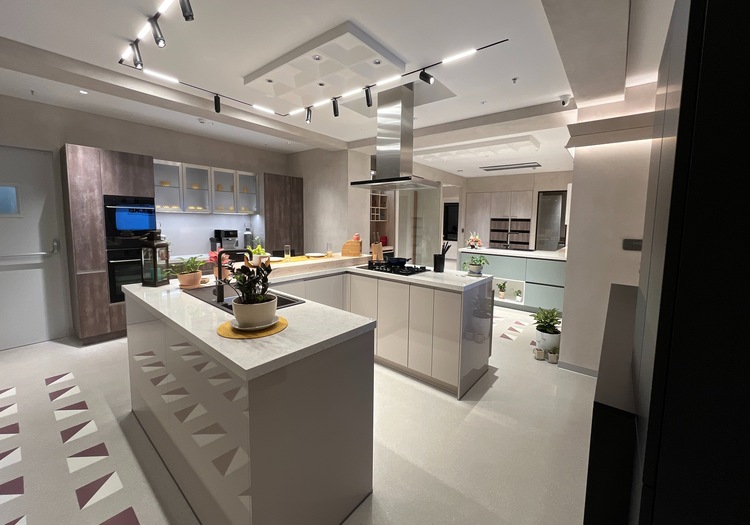
Designed for those who love to cook, connect, and entertain, an island kitchen transforms everyday moments into memorable experiences. This layout takes a core counter structure and integrates a standalone center island hub.
Social Connection: Creates a natural social hub where family and guests can gather for casual dining or quick chats.
Extra Utility: Provides vital extra counter space for meal preparation, plating, baking, and integrated smart appliances.
Visual Luxury: Enhances both overall functionality and premium interior aesthetics, turning your kitchen into the true centerpiece of the home.
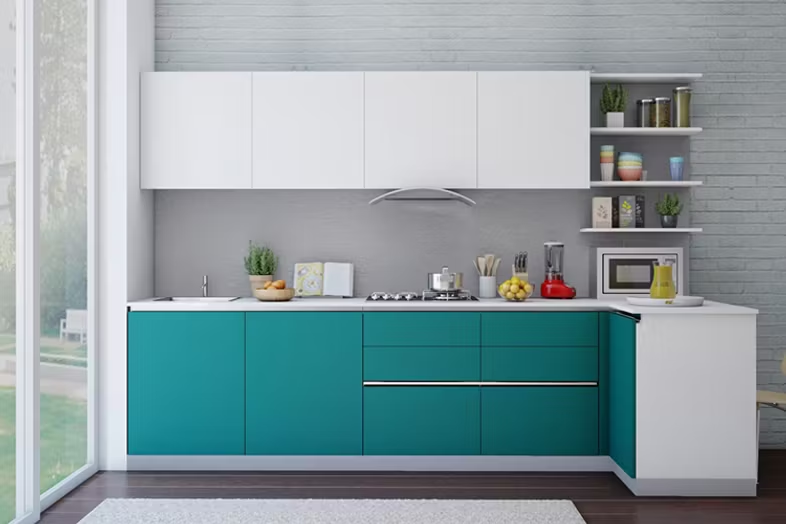
Small Kitchen
A small modular kitchen proves that great design isn’t about size—it’s about smart thinking. Thoughtfully planned to make the absolute most of limited footprints, this layout keeps your space functional, organized, and beautifully open.
Clever Storage: Combines custom-sized pull-outs, hidden hardware, and wall-mounted shelves to clear out unwanted clutter.
Spacious Feel: Uses light tones, reflective premium surfaces, and layered LED lighting to create the perfect illusion of a larger space.
Purposeful Comfort: Every single component is placed with exact intent, ensuring easy movement and practical daily efficiency without compromising on style.