Modular Kitchen Design
Explore elegant modular kitchen design ideas that blend style and functionality. Discover layouts, finishes, and smart storage solutions for your dream kitchen.
Discover the Perfect,
Modular Kitchen Layout
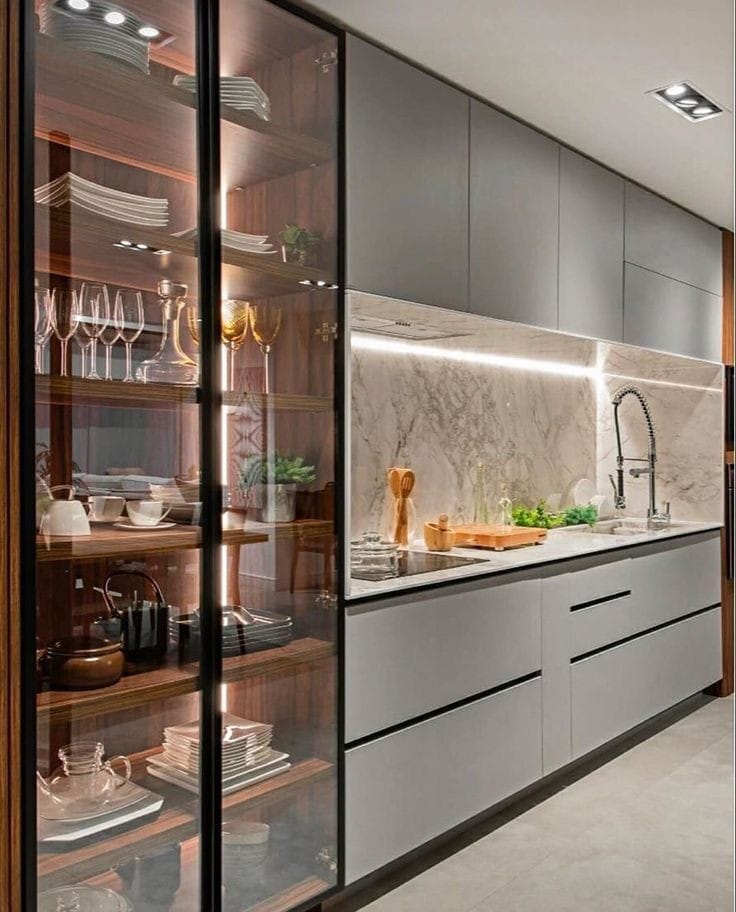
A modern modular kitchen combines precision-crafted cabinets, sleek drawers, and versatile shelving. These ready-to-fit units are designed for quick installation and seamless upgrades, giving your space a flawless, customized finish.
Enjoy a clutter-free cooking experience where everything has its designated spot, making your daily culinary routine effortless and enjoyable.
- Maximizes every inch of your space
- Effortless to clean and highly durable
- Elevates your home's interior aesthetic
- Adaptable to both compact and spacious layouts
Need Any Help?
+91-7017999768
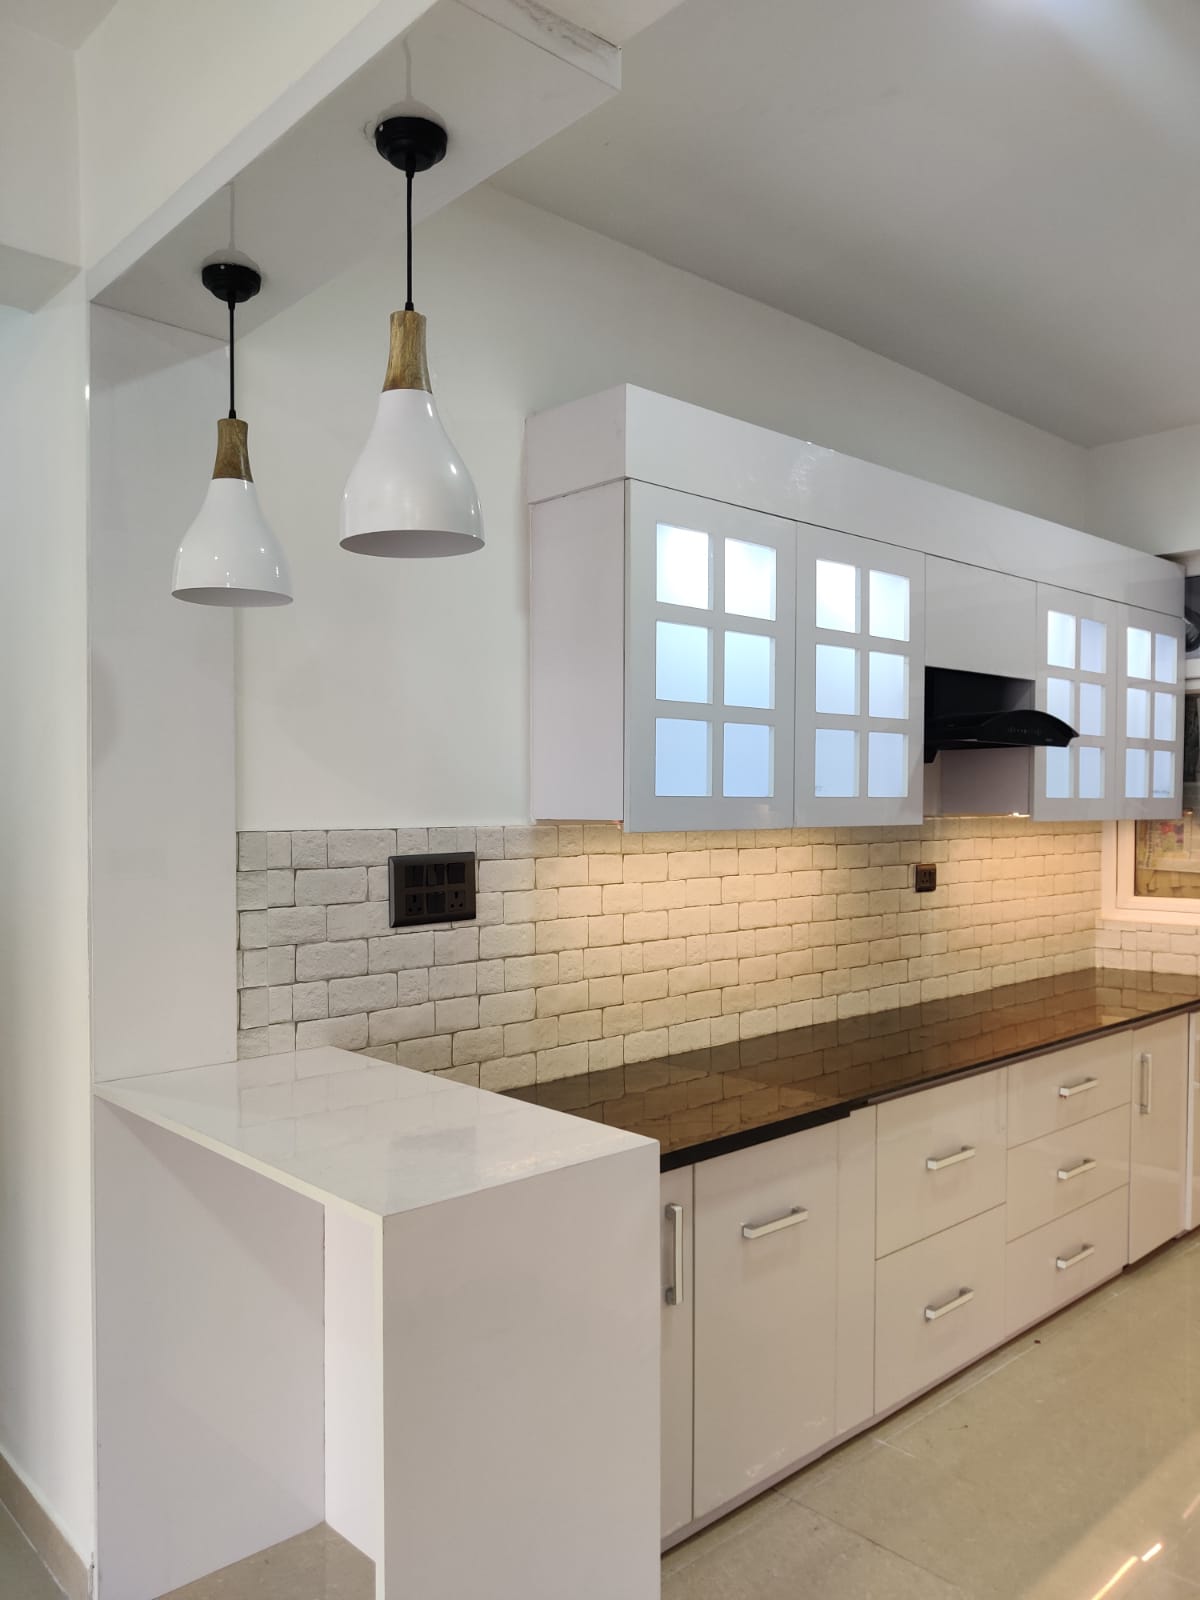
Get started with Beautiful Homes
For expert design consultation, send us your details and we’ll schedule a call
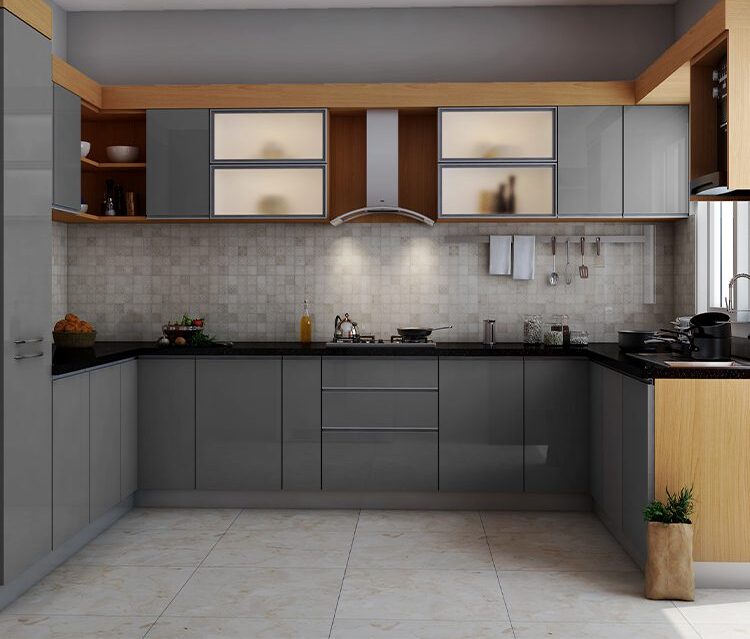
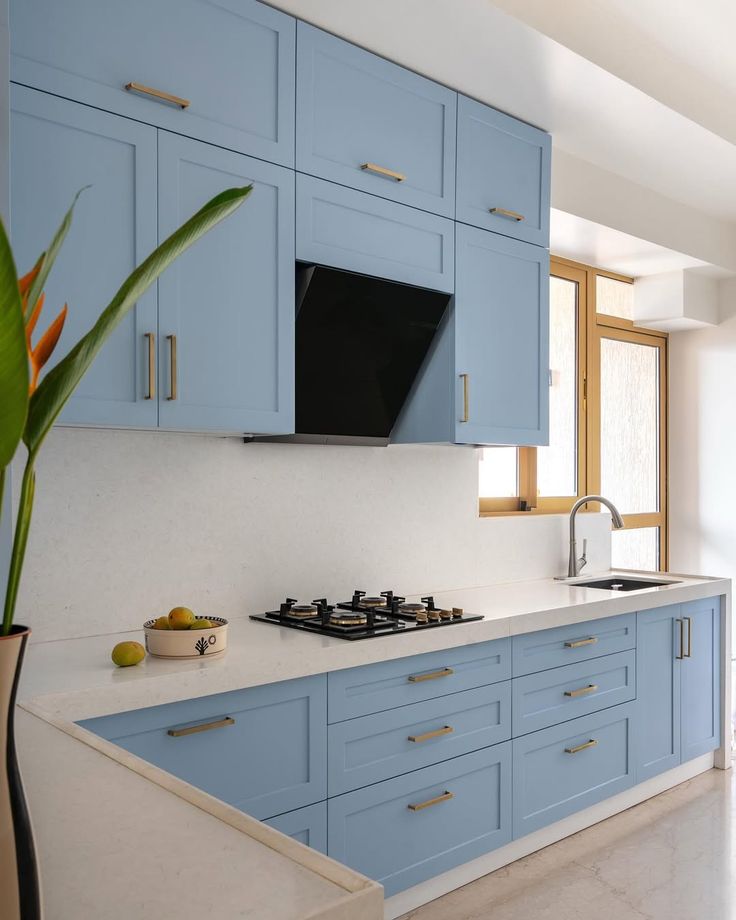
U-Shaped Kitchen Layout
A U-shaped modular kitchen wraps around you on three sides, creating a highly functional, secure, and ultra-efficient workspace. With expansive countertop areas on three walls and abundant storage capacity, it is the ultimate layout for spacious homes.
Maximum Storage: Offers wall-to-wall cabinetry options, allowing multiple pull-out drawers, tall pantry units, and seamless lofts.
Shared Cooking Space: The generous dimensions allow multiple people to move freely and work together without cluttering the main prep zones.
Perfect Balance: Keeps the sink, stove, and refrigerator completely balanced in a unified, tight work triangle to cut down execution time.
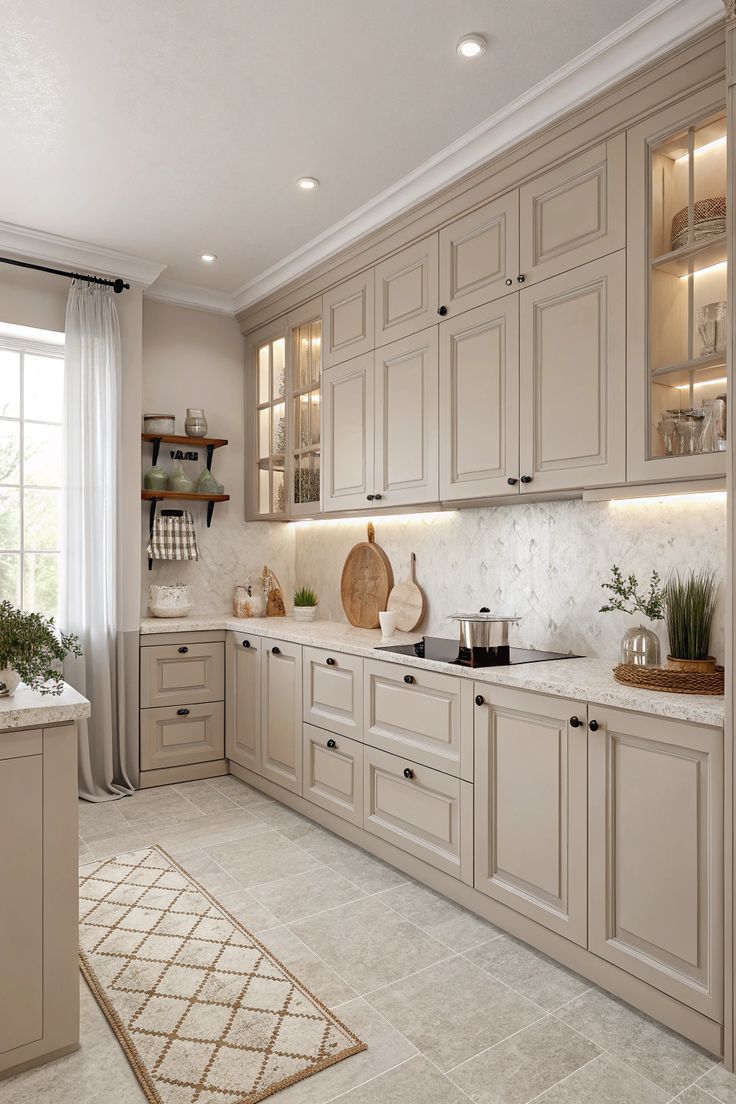
Smart L-Shaped Kitchen Layouts
The kitchen is the ultimate anchor of a modern home, where daily functionality meets personal lifestyle. At The Deluxe Kitchen & Interior, our custom L-Shaped Modular Kitchen Layouts are thoughtfully engineered to maximize corner spaces, provide a seamless workflow, and deliver a clean, clutter-free aesthetic.
By utilizing two adjacent perpendicular walls, this design opens up the rest of your room while giving you an effortlessly practical cooking environment. It is undisputedly the most popular and versatile layout for modern Indian households.
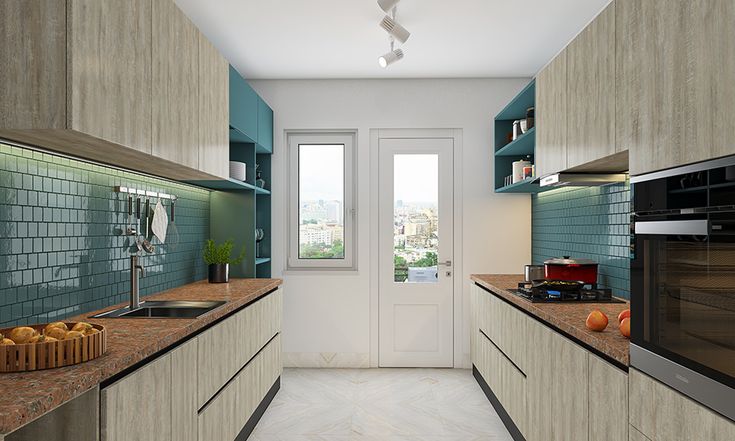
Parallel Kitchen Layout
A parallel modular kitchen offers a sleek and practical layout with two premium counters running directly opposite each other. This configuration is perfect for high-efficiency cooking zones and multitasking.
Space Utilization: It maximizes space utilization in long, narrow areas, keeping items close at hand on either side.
Zonal Separation: Naturally separates the heavy cooking hob zone from the wet cleaning zones, allowing multiple people to work together comfortably.
Modern Appeal: Delivers a balanced blend of organization and contemporary style, making daily cooking faster and smoother.
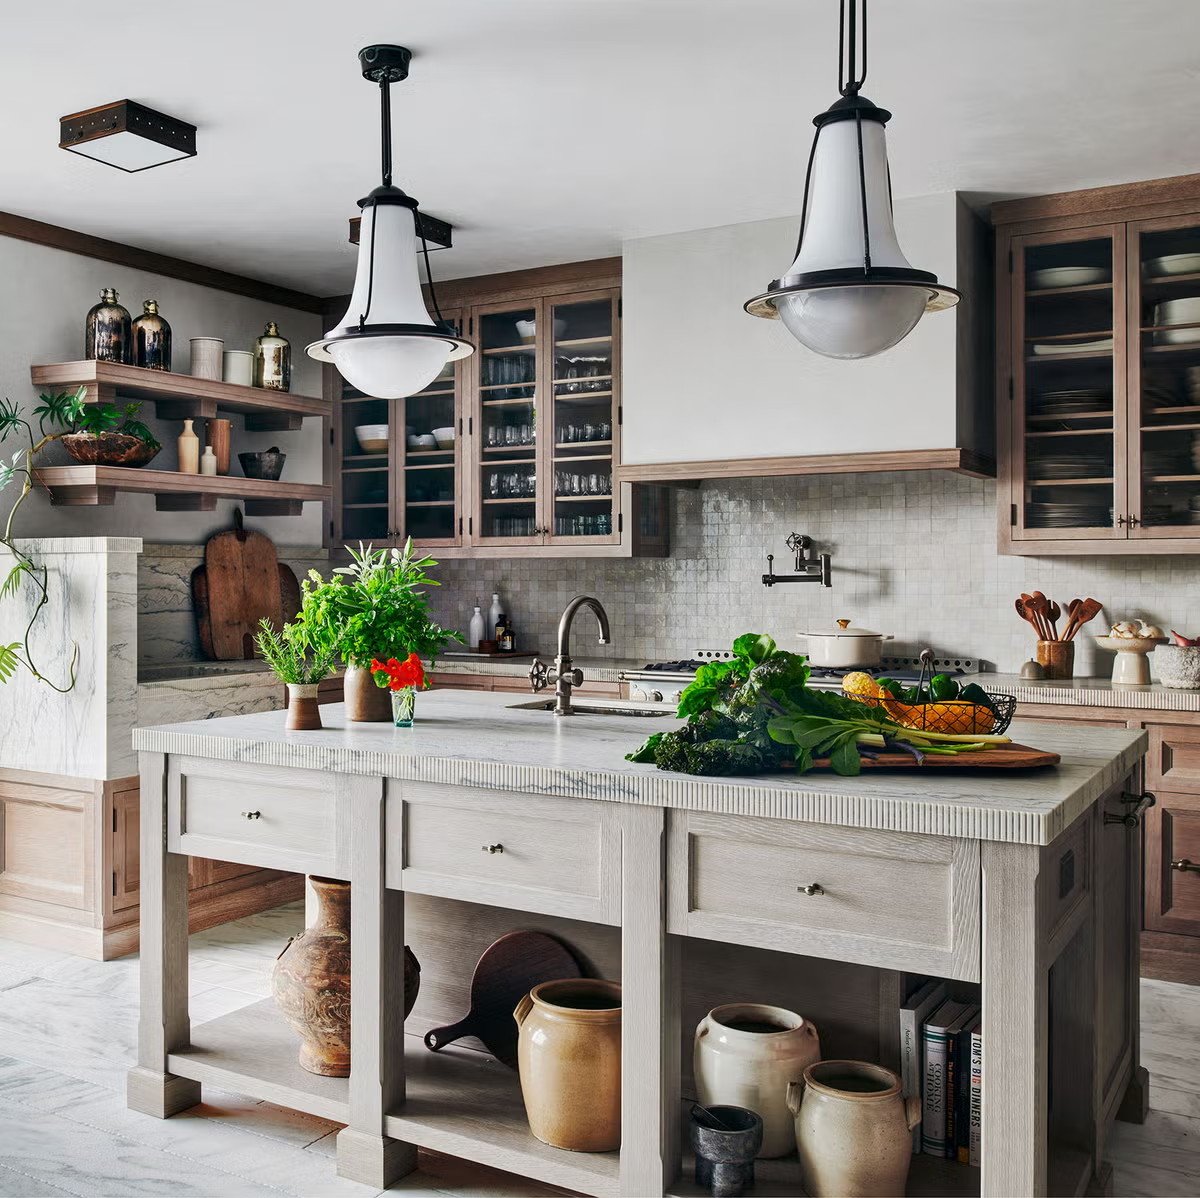
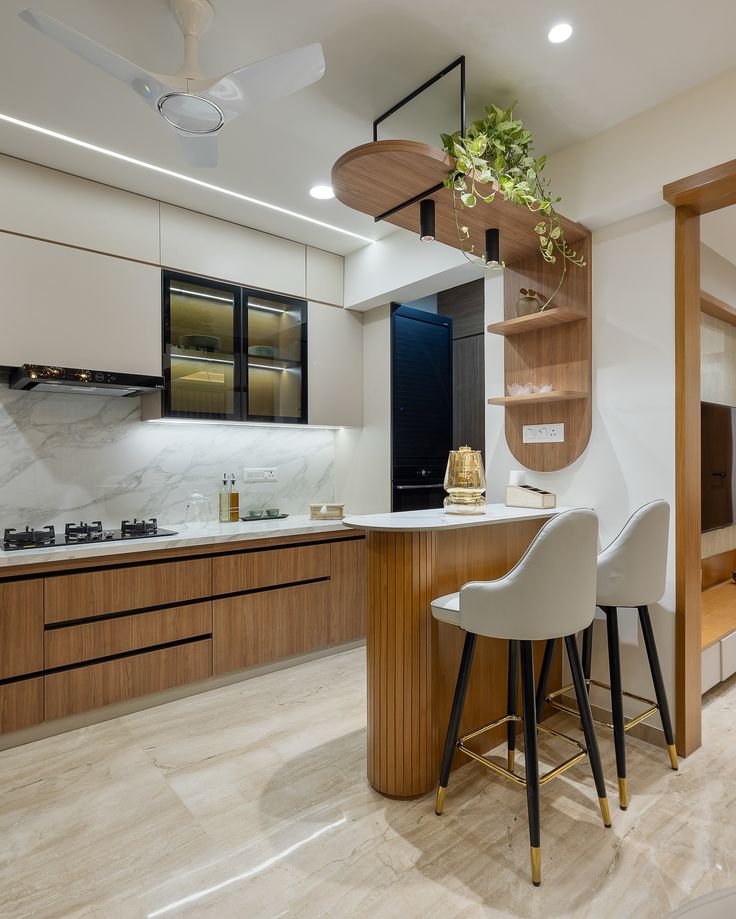
Island Kitchen Layout
Designed for those who love to cook, connect, and entertain, an island kitchen transforms everyday moments into memorable experiences. This layout takes a core counter structure and integrates a standalone center island hub.
Social Connection: Creates a natural social hub where family and guests can gather for casual dining or quick chats.
Extra Utility: Provides vital extra counter space for meal preparation, plating, baking, and integrated smart appliances.
Visual Luxury: Enhances both overall functionality and premium interior aesthetics, turning your kitchen into the true centerpiece of the home.
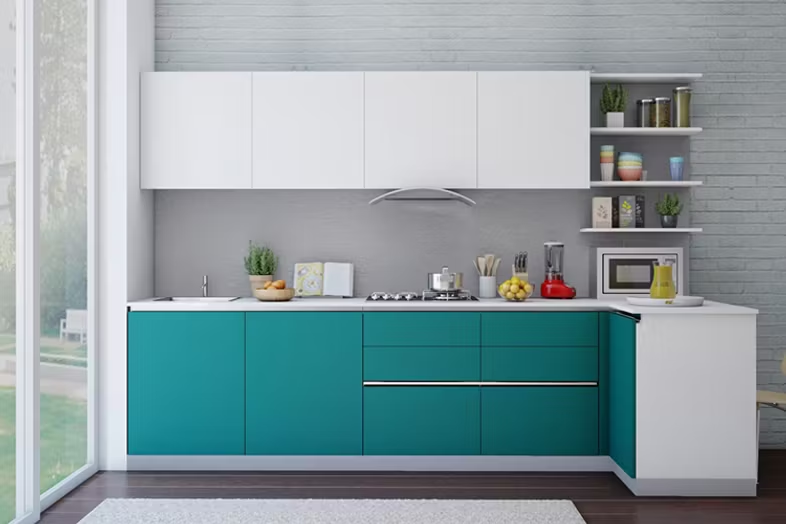
Small Kitchen
A small modular kitchen proves that great design isn’t about size—it’s about smart thinking. Thoughtfully planned to make the absolute most of limited footprints, this layout keeps your space functional, organized, and beautifully open.
Clever Storage: Combines custom-sized pull-outs, hidden hardware, and wall-mounted shelves to clear out unwanted clutter.
Spacious Feel: Uses light tones, reflective premium surfaces, and layered LED lighting to create the perfect illusion of a larger space.
Purposeful Comfort: Every single component is placed with exact intent, ensuring easy movement and practical daily efficiency without compromising on style.
Why Choose The Deluxe Kitchen & Interior for Modular Kitchen Design
Choosing The Deluxe Kitchen & Interior means choosing a kitchen that’s designed around you, your space, your lifestyle, and your taste. Every kitchen we craft blends style, durability, and smart functionality to make your everyday life easier and more beautiful.
Personalized Designs
No two homes are the same — and neither are our kitchens. We create customized modular kitchen designs that reflect your personality and fit perfectly into your space and budget.
Smart Space Management
Our expert designers use intelligent layouts to maximize storage and efficiency. Every drawer, shelf, and cabinet is planned to keep your kitchen clutter-free and comfortable to work in.
Premium Quality Materials
We use only top-grade materials like BWP plywood, high-gloss laminates, and durable hardware. Each component is carefully chosen for strength, finish, and long-lasting beauty.
Precision Manufacturing
All kitchens are factory-made using advanced machinery to ensure flawless fitting and a smooth, edge-free finish. This guarantees consistency, accuracy, and superior craftsmanship.
Hassle-Free Installation
Our professional team handles every step, from design to final setup, with care and precision. You get a ready-to-use kitchen without disruption or stress at home.
Trusted Expertise
With years of experience and a reputation for design excellence, The Deluxe Kitchen & Interior has become a trusted name in modular kitchen design. We don’t just build kitchens, we build experiences you’ll love every day.
Frequently Asked Questions (FAQs)
A modular kitchen consists of factory-manufactured, precision-engineered units (modules) that are seamlessly assembled in your home. This process ensures a flawless finish, smart space utilization, and consistent quality. In contrast, traditional kitchens are built on-site by carpenters, which can take much longer, create a mess in your home, and often lack the ergonomic precision and modern storage accessories of a modular setup.
Absolutely. For the core structure of our kitchens, we use high-grade Boiling Water Proof (BWP) plywood and marine-grade materials specifically designed to withstand the moisture, heat, and heavy usage of an active cooking space. When combined with our premium laminates, acrylics, and heavy-duty hardware, your kitchen is built to look stunning and perform perfectly for years.
The timeline is highly efficient. Once we finalize and you approve the custom 3D design, the manufacturing process begins at our factory. The on-site installation is the quickest part—because the units are pre-built, our professional team can assemble and install your complete kitchen in just a few days, completely hassle-free and with minimal disruption to your daily life.
The Deluxe Kitchen & Interior
Let's Create the Home You've Always Imagined
Get in touch with Delux Kitchen & Interior and turn your ideas into beautifully crafted spaces.