Small Kitchen Design Kitchen
Transform your compact kitchen into a stylish, functional space designed to fit your lifestyle and make cooking a joy.
Smart Small Modular Kitchen Designs
Maximizing Space with Intelligent Luxury
Great design isn’t defined by the square footage you have; it’s entirely about how efficiently you utilize it. At Delux Kitchen, our custom Small Modular Kitchen Designs prove that limited space can be engineered to deliver high-performance functionality, abundant storage, and an ultra-premium visual aesthetic.
By employing advanced spatial planning and space-saving modular technologies, we transform compact layouts into beautifully organized, clutter-free culinary havens that feel double their actual size.
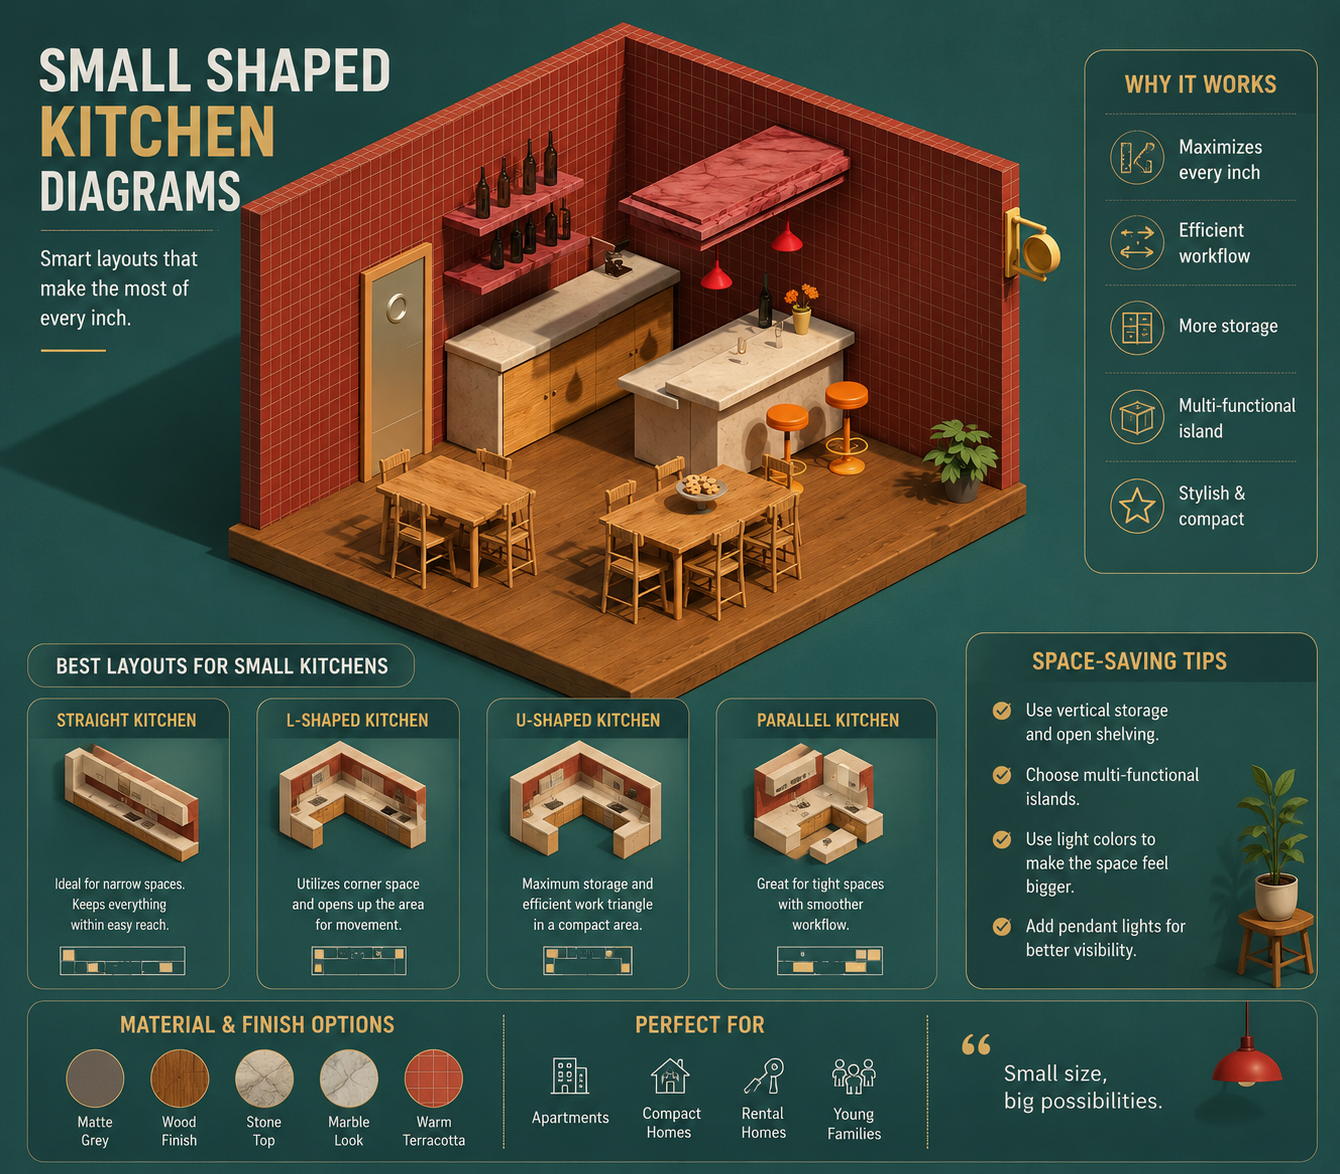
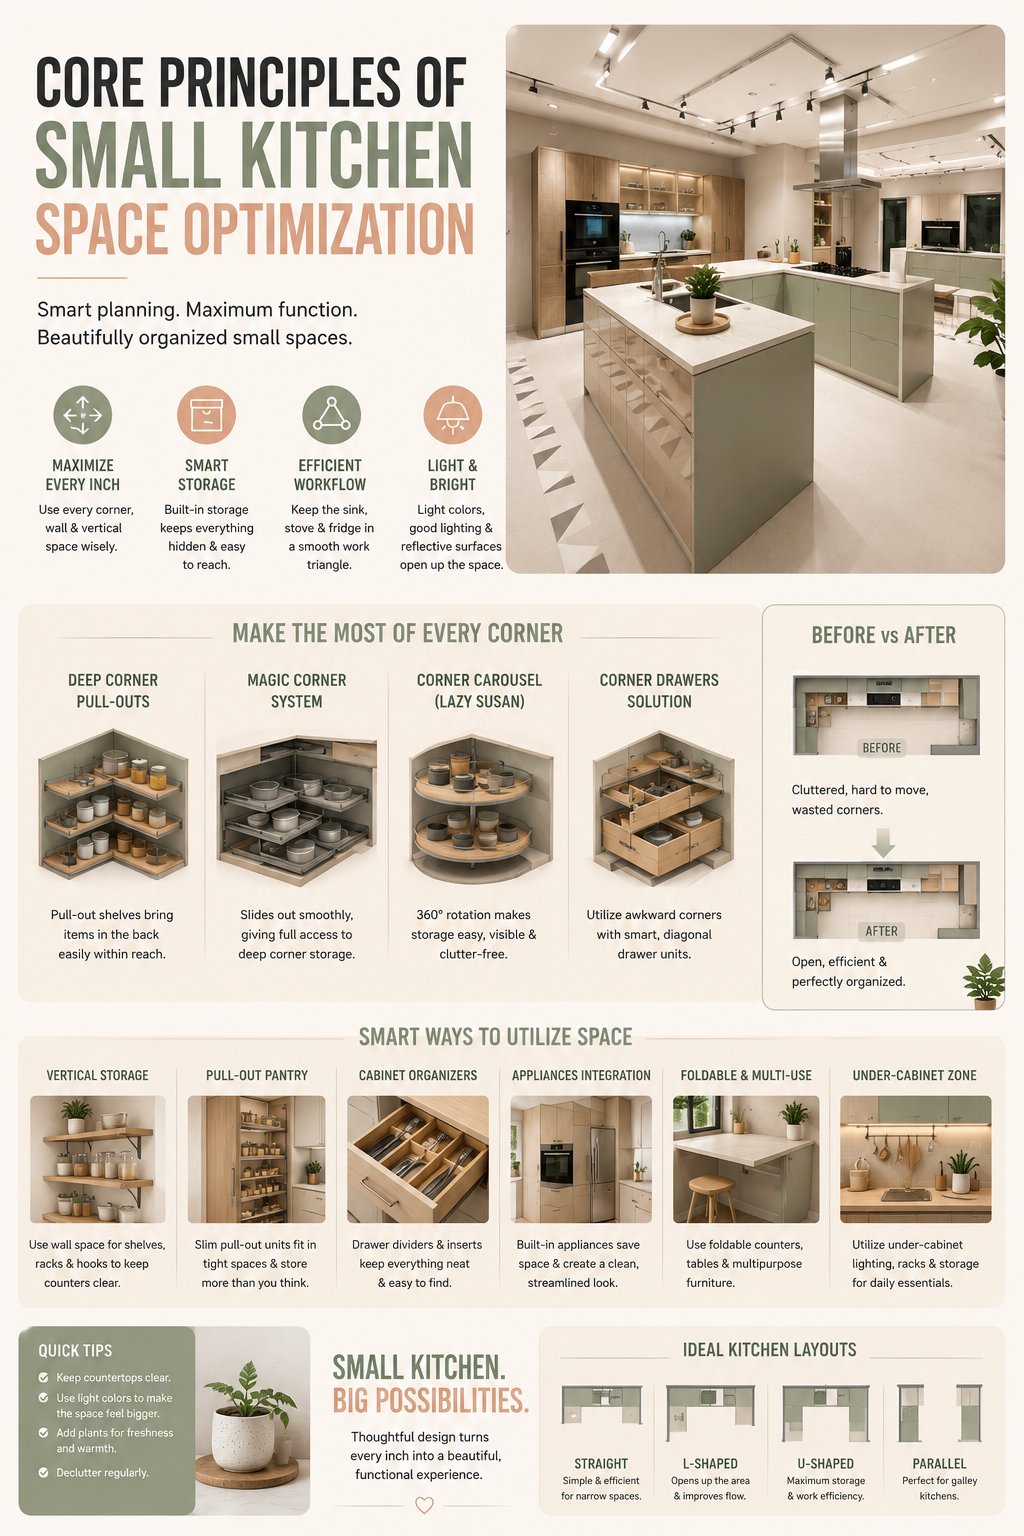
Core Principles of Small Kitchen Space Optimization
Vertical Real Estate Expansion: When horizontal floor space is limited, we look upward. Extending overhead cabinets into continuous, ceiling-height lofts ensures that seasonal cookware and rarely used appliances are cleanly tucked away.
The Compact Golden Triangle: In tighter footprints, the distance between your stove, sink, and refrigerator is naturally shorter. We fine-tune this proximity to ensure your movements remain completely fluid and unhindered without ever feeling cramped.
Visual Light Optimization: Small spaces can easily feel boxy. We strategically utilize highly reflective surfaces, integrated profile lighting, and soft, monochromatic color palettes to bounce light across the room, creating an open, airy illusion.
Protrusion-Free Corridors: Every inch counts in a compact path. Eliminating traditional bulky handles in favor of integrated pull channels keeps the layout perfectly flat, preventing clothing snags and maximizing walking space.
Get started with Beautiful Homes
For expert design consultation, send us your details and we’ll schedule a call
High-Efficiency Layout Ideas for Small Kitchens
Our End-to-End Execution Flow
The absolute ultimate layout for studio apartments, open micro-flats, or narrow passages. Every primary component—the hob, prep sink, under-counter refrigerator, and storage drawers—is arranged in a single, high-efficiency linear sequence along one wall, leaving the rest of your floor plan completely open.
By utilizing two adjoining perpendicular walls, this variation provides dual countertop surfaces while leaving the center of the room open. We pair this setup with advanced corner hardware like LeMans pull-outs so that deep, tight angles are instantly converted into accessible storage for heavy pots.
If your small kitchen space is long and narrow, running two sleek parallel counters opposite each other offers double the prep area. One side can be dedicated entirely to heavy cooking and appliances, while the opposite side handles washing, prepping, and storage with a simple 180-degree turn.
Why Choose The Deluxe Kitchen & Interior
- Tailor-made kitchen solutions for your home size and style.
- Premium materials and sustainable finishes.
- End-to-end service, from concept to completion.
- Expert craftsmanship with precision detailing.
- Transparent pricing and on-time delivery.
Smart Space-Saving Hardware to Integrate
Slim Bottle Pull-Outs: Measuring just 4 to 6 inches wide, these narrow multi-tier wire racks fit into tiny gaps next to the stove, organizing all your cooking oils, spice jars, and sauces cleanly in one place.
Appliance Garages with Roller Shutters: Keep small daily appliances like mixers, toasters, and blenders hidden behind a sleek vertical rolling shutter. They stay plugged in and ready to use, but can be shut away instantly to clear counter space.
Under-Sink Modular Organizers: Utilize the awkward space around plumbing lines with custom pull-out bins for trash bags, cleaning detergents, and organizers, maintaining absolute hygiene beneath the wet zone.
Frequently Asked Questions (FAQs)
We highly recommend sticking to light, neutral, and monochromatic palettes. Shades like crisp white, ivory, soft cream, and light champagne grey reflect maximum light. If you want a dual-tone look, keep the dark or rich wood finishes strictly limited to the base cabinets, and use ultra-light shades for the upper tiers.
The secret lies in integration. Instead of crowding countertops with a separate microwave, oven, and air-fryer, we design a dedicated vertical tall unit that stacks appliances vertically, or we utilize built-in hobs and under-counter microwave cavities to keep your primary prep counter space 100% clear.
A balanced mix is ideal. Too many open shelves can quickly look cluttered if not styled perfectly, while too many closed cabinets can make a tight space feel dark. We recommend using closed gloss cabinets for the majority of your storage and incorporating 20% open or glass-profile shelving to introduce visual breathing room.
The Deluxe Kitchen & Interior
Let's Create the Home You've Always Imagined
Get in touch with Delux Kitchen & Interior and turn your ideas into beautifully crafted spaces.
Call Us : 7017999768
GET FREE CONSULTATION
Find the Right Modular Kitchen Layout for Your Home
At The Deluxe Kitchen & Interior, we believe that a great kitchen design isn’t just about premium materials—it’s about smart thinking and spatial alignment. Every layout we craft is tailored to optimize your available space, establish a smooth workflow, and create a stress-free cooking environment.
Explore our premium range of modular kitchen layouts designed to blend style, comfort, and convenience seamlessly into your home.
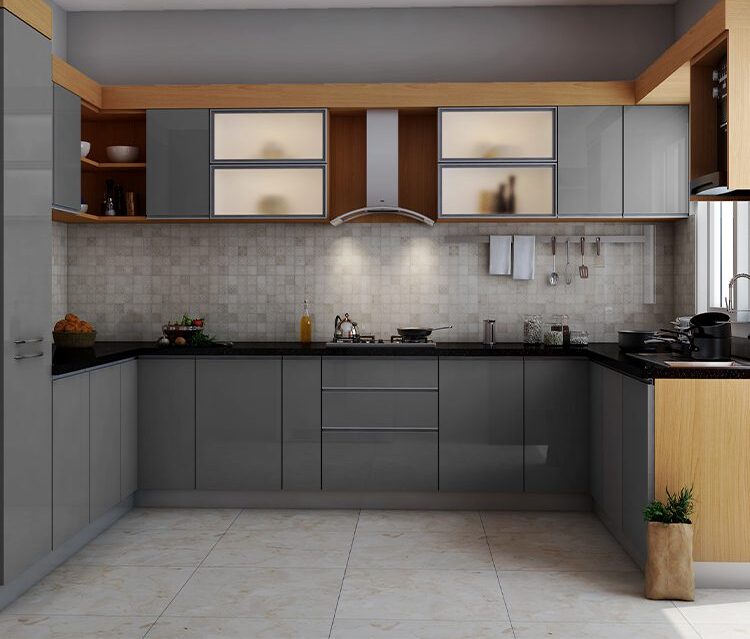
U-Shaped Kitchen Layout
A U-shaped modular kitchen wraps around you on three sides, creating a highly functional, secure, and ultra-efficient workspace. With expansive countertop areas on three walls and abundant storage capacity, it is the ultimate layout for spacious homes.
Maximum Storage: Offers wall-to-wall cabinetry options, allowing multiple pull-out drawers, tall pantry units, and seamless lofts.
Shared Cooking Space: The generous dimensions allow multiple people to move freely and work together without cluttering the main prep zones.
Perfect Balance: Keeps the sink, stove, and refrigerator completely balanced in a unified, tight work triangle to cut down execution time.
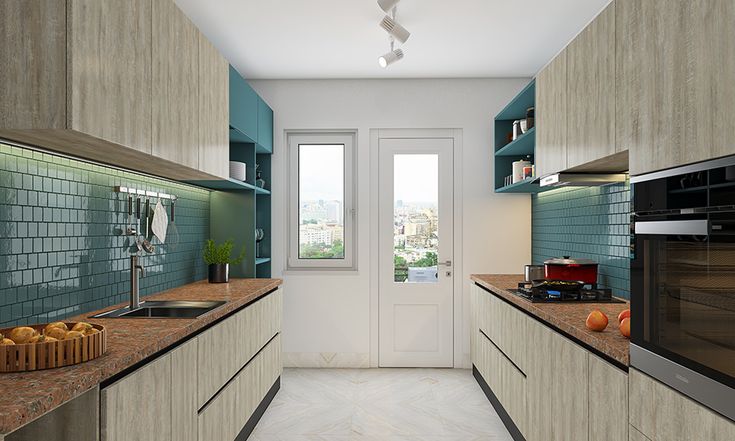
Parallel Kitchen Layout
A parallel modular kitchen offers a sleek and practical layout with two premium counters running directly opposite each other. This configuration is perfect for high-efficiency cooking zones and multitasking.
Space Utilization: It maximizes space utilization in long, narrow areas, keeping items close at hand on either side.
Zonal Separation: Naturally separates the heavy cooking hob zone from the wet cleaning zones, allowing multiple people to work together comfortably.
Modern Appeal: Delivers a balanced blend of organization and contemporary style, making daily cooking faster and smoother.
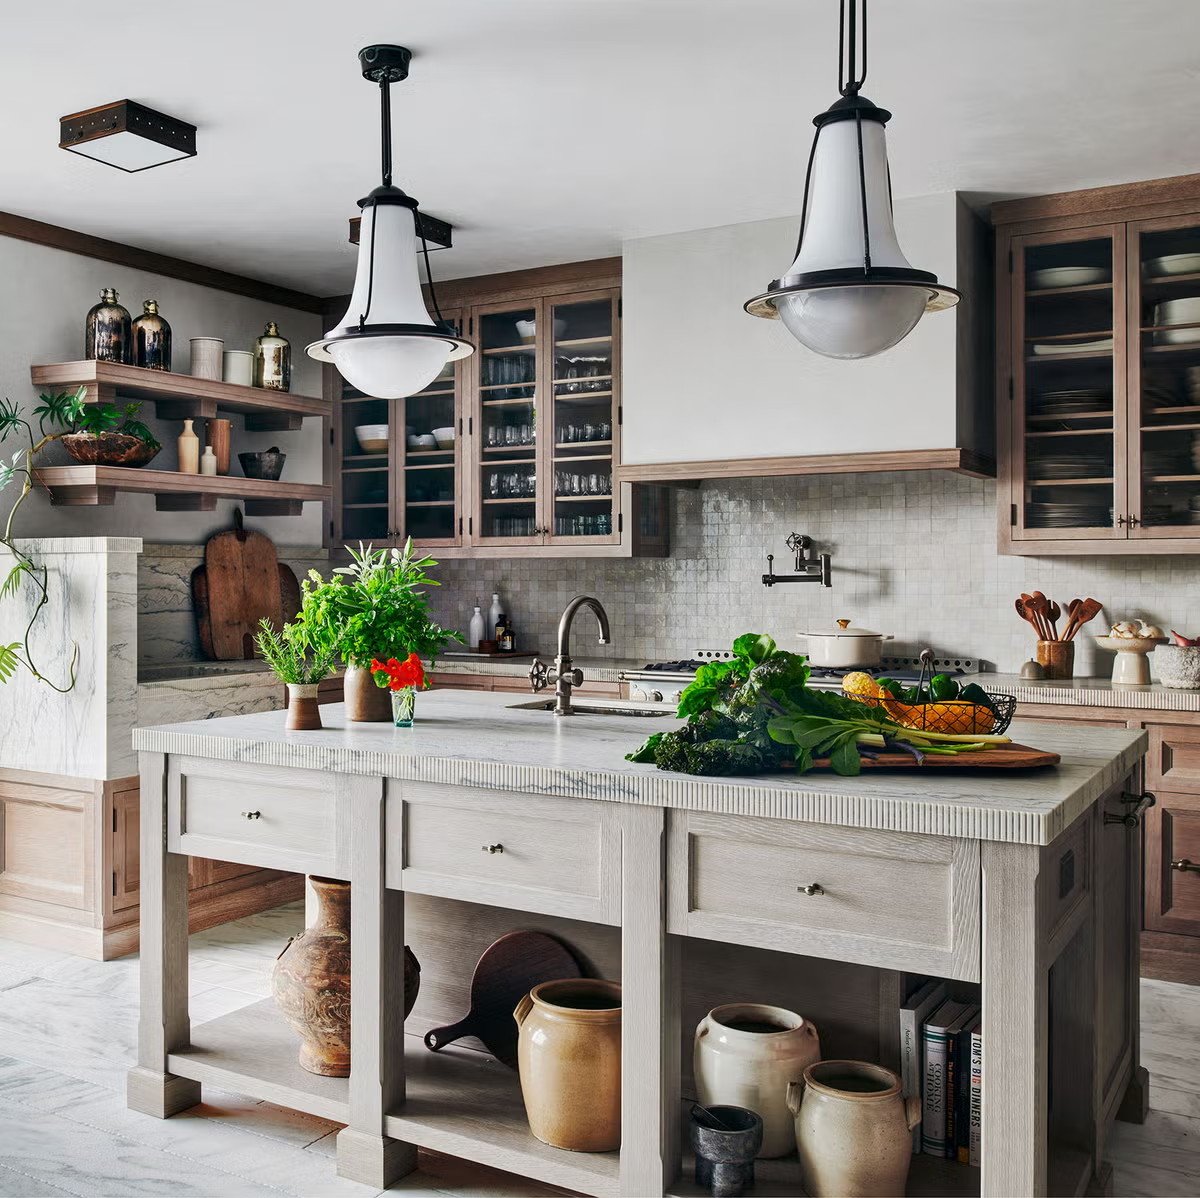
Island Kitchen Layout
Designed for those who love to cook, connect, and entertain, an island kitchen transforms everyday moments into memorable experiences. This layout takes a core counter structure and integrates a standalone center island hub.
Social Connection: Creates a natural social hub where family and guests can gather for casual dining or quick chats.
Extra Utility: Provides vital extra counter space for meal preparation, plating, baking, and integrated smart appliances.
Visual Luxury: Enhances both overall functionality and premium interior aesthetics, turning your kitchen into the true centerpiece of the home.
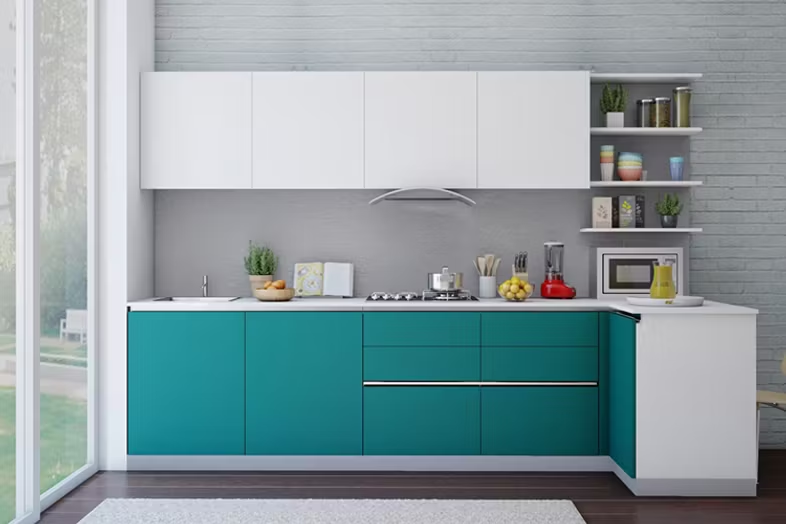
L-Shaped Kitchen
The kitchen is the ultimate anchor of a modern home, where daily functionality meets personal lifestyle. At The Deluxe Kitchen & Interior, our custom L-Shaped Modular Kitchen Layouts are thoughtfully engineered to maximize corner spaces, provide a seamless workflow, and deliver a clean, clutter-free aesthetic.
By utilizing two adjacent perpendicular walls, this design opens up the rest of your room while giving you an effortlessly practical cooking environment. It is undisputedly the most popular and versatile layout for modern Indian households.