Island Kitchen Design

The Perfect Blend of Style and Function

Premium Island Modular Kitchen Designs

The Ultimate Masterpiece of Luxury & Functionality

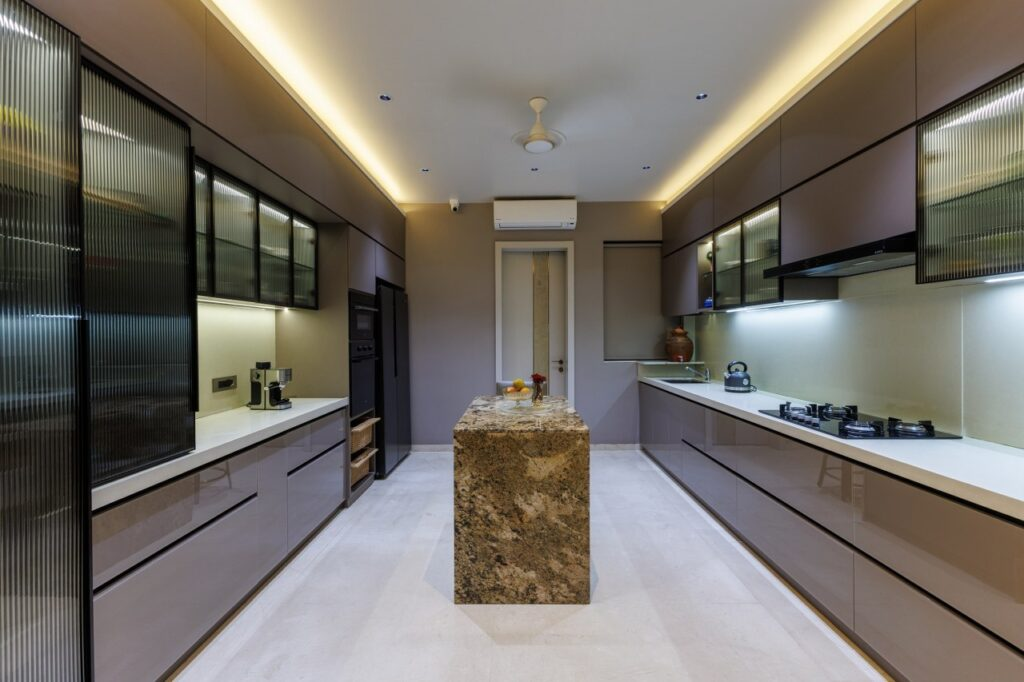
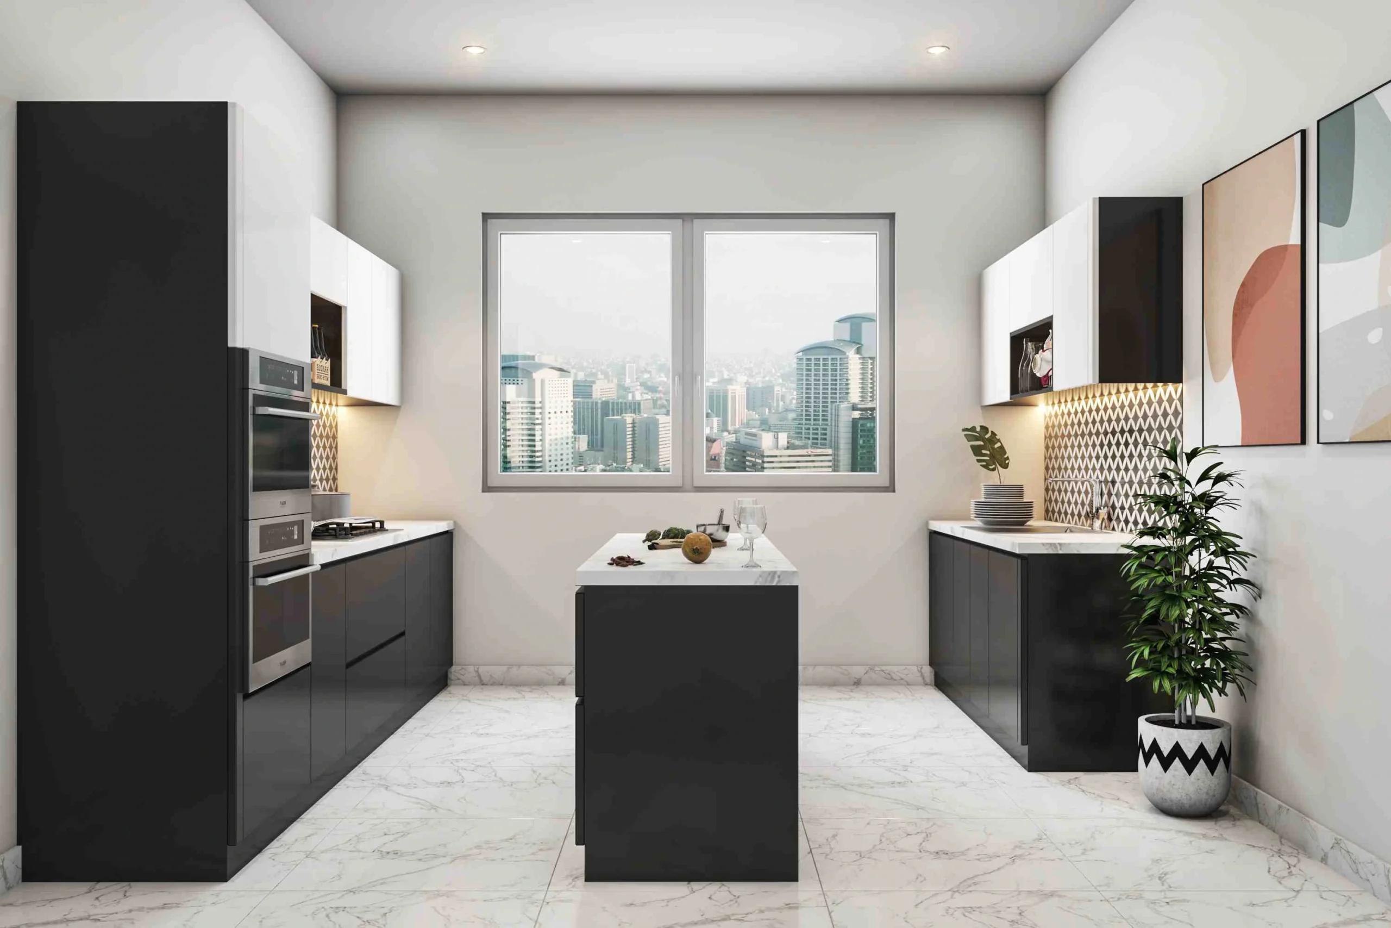
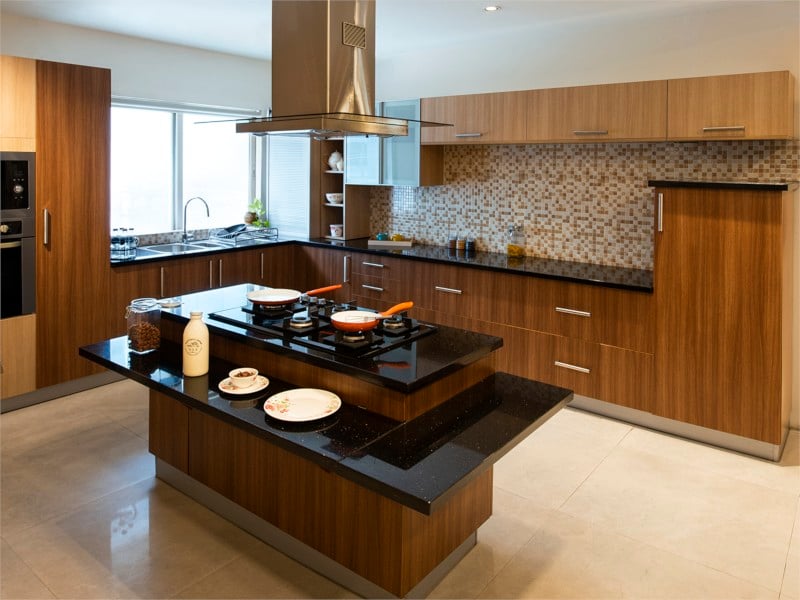
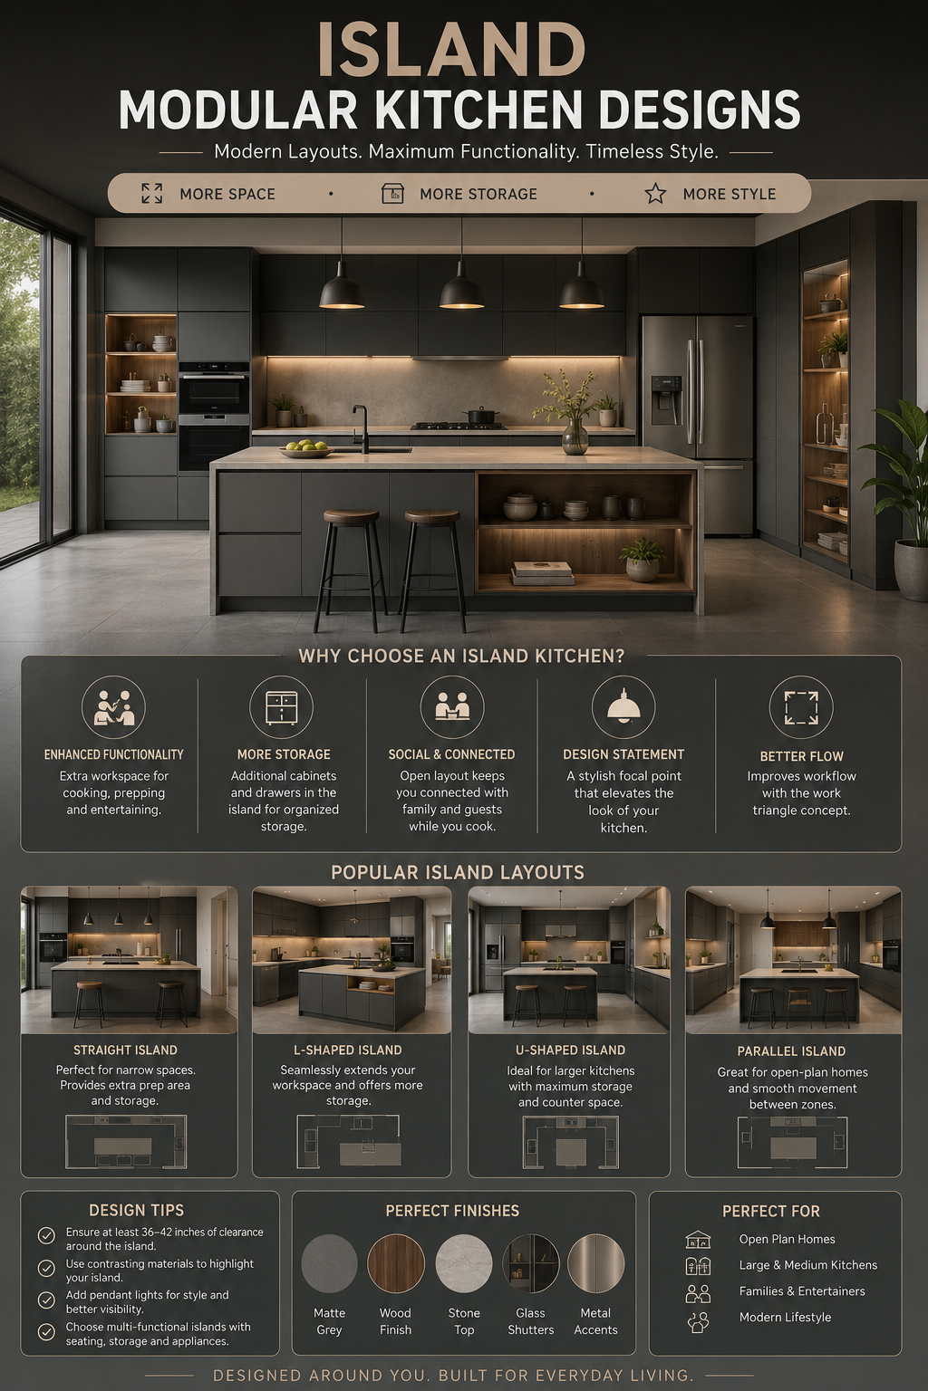
The pinnacle of modern residential architecture, an island kitchen effortlessly transforms your cooking zone from a standard utility area into the social heart of the home. At The Deluxe Kitchen & Interior, our custom Island Modular Kitchen Layouts integrate a magnificent, standalone center counter into a core L-shape, U-shape, or parallel structure.

This design is engineered for those who view cooking not just as a daily chore, but as an interactive, celebratory lifestyle experience. It offers an incredible statement of visual luxury while maximizing spatial efficiency in spacious, open-concept homes.

Why Choose an

Island Layout for Your Kitchen?

  • The Ultimate Social Anchor: It breaks down the walls between the cook and the rest of the family. The center island serves as a natural gathering point where children can do homework, guests can chat, and families can enjoy casual meals together.

  • Expanded Prep & Plating Real Estate: Operating an independent center counter gives you an entirely separate surface dedicated to heavy prep work, baking, rolling dough, or staging elaborate dinner spreads without cluttering your main stove counters.

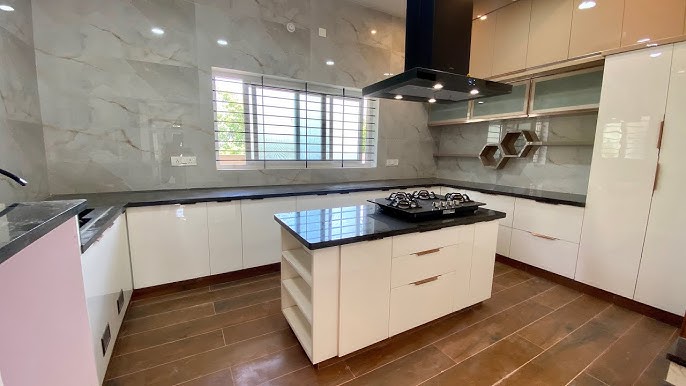
  • Versatile Functional Customization: An island is a blank canvas. We can configure it to house a secondary prep sink, a high-end cooking hob with a ceiling-mounted chimney, or a dedicated under-counter wine cooler.

  • Smart Multi-Directional Storage: Unlike perimeter walls that offer storage on only one face, a center island allows us to build deep tandem drawers, open display shelves, or hidden cabinets on all four sides.

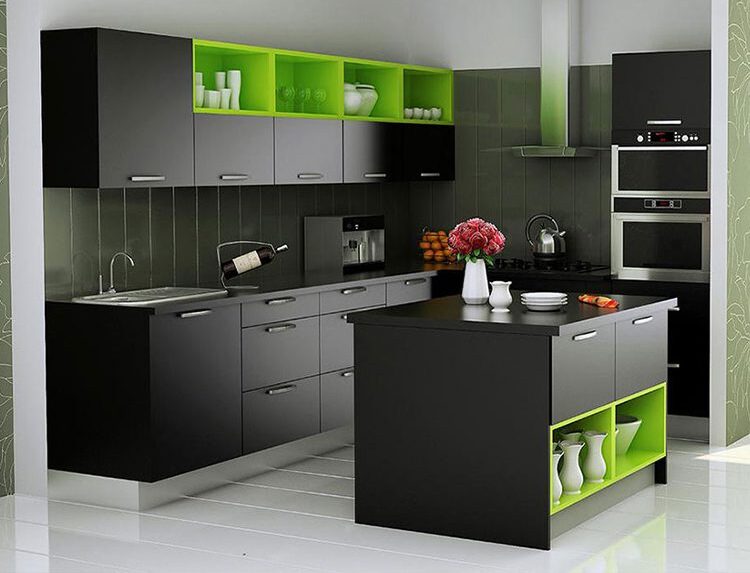
Interior Design Insight: The island counter should always act as the visual focal point of your kitchen layout. Highlight it by suspending a trio of architectural pendant lights or a modern linear LED chandelier directly above the slab. To create contrast, try using a rich, dark color or texturized veneer finish exclusively for the island cabinetry while keeping your perimeter cabinets in soft neutral white or ivory.

Get started with Beautiful Homes

For expert design consultation, send us your details and we’ll schedule a call

Signature Variations of the Island Kitchen

Our End-to-End Execution Flow

1. The Multi-Tier Breakfast Bar Island

Perfect for active families. This setup features a dual-height countertop: a standard working height on the cooking side and an elevated wooden or quartz bar ledge on the opposite side. This effectively hides ongoing prep mess from your seating guests while providing a comfortable informal dining zone.

2. The Chef's Culinary Island (Hob Integrated)s

In this highly professional configuration, the primary cooking range or induction hob is built directly into the center island slab. Accompanied by a sleek, architectural island chimney descending from the ceiling, it allows you to face your living room or guests while cooking meals.

3. The Minimalist Entertainment Island

Designed purely for open-floor plans and luxury entertainment. The surface is kept entirely clean and clear, serving as a massive buffet serving deck during parties. Beneath the counter, it cleanly integrates pull-out trash drawers, a mini-fridge, and custom display shelving for premium dinnerware.

Layered Lighting Design Strategy

  • Pop-Up Motorized Power Hubs: Flush-mounted into the island countertop, these smart electrical cylinders pop up when needed to power blenders or charge laptops, then slide back down out of sight to maintain a sleek, waterproof surface.

  • Deep Heavy-Duty Pan Drawers: Massive pull-out tandem boxes underneath the cooking island allow you to store heavy cast-iron cookware, pots, and baking trays directly beneath your prep zone for immediate access.

  • Overhanging Counter Seating: By extending the countertop slab 12 to 15 inches beyond the base cabinets on one side, we create comfortable legroom for bar stools, turning the island into a fully functional breakfast station.

Frequently Asked Questions (FAQs)

An island kitchen requires a generous footprint to function safely. To ensure a comfortable traffic flow, you need at least 3.5 to 4 feet of open clearance space on all sides of the island. Therefore, it is highly recommended for larger independent rooms or open-concept living-kitchen combinations.

While we custom-build islands to perfectly match your available floor space, the ideal minimum dimension for a functional island is 4 feet long by 2.5 feet wide. For an island that houses a sink or a cooking stove, the recommended length increases to 6 to 8 feet.

Our expert structural team handles everything seamlessly during the initial site analysis phase. Before flooring is laid, we run heavy-duty conduits and water drainage pipes securely beneath the subfloor, ensuring all utility connections emerge cleanly inside the island core with zero visible wires or exposed plumbing lines.

The Deluxe Kitchen & Interior

Let's Create the Home You've Always Imagined

Get in touch with The Deluxe Kitchen & Interior and turn your ideas into beautifully crafted spaces.

Call Us : 7017999768

GET FREE CONSULTATION

Find the Right Modular Kitchen Layout for Your Home

At The Deluxe Kitchen & Interior, we believe that a great kitchen design isn’t just about premium materials—it’s about smart thinking and spatial alignment. Every layout we craft is tailored to optimize your available space, establish a smooth workflow, and create a stress-free cooking environment.

Explore our premium range of modular kitchen layouts designed to blend style, comfort, and convenience seamlessly into your home.

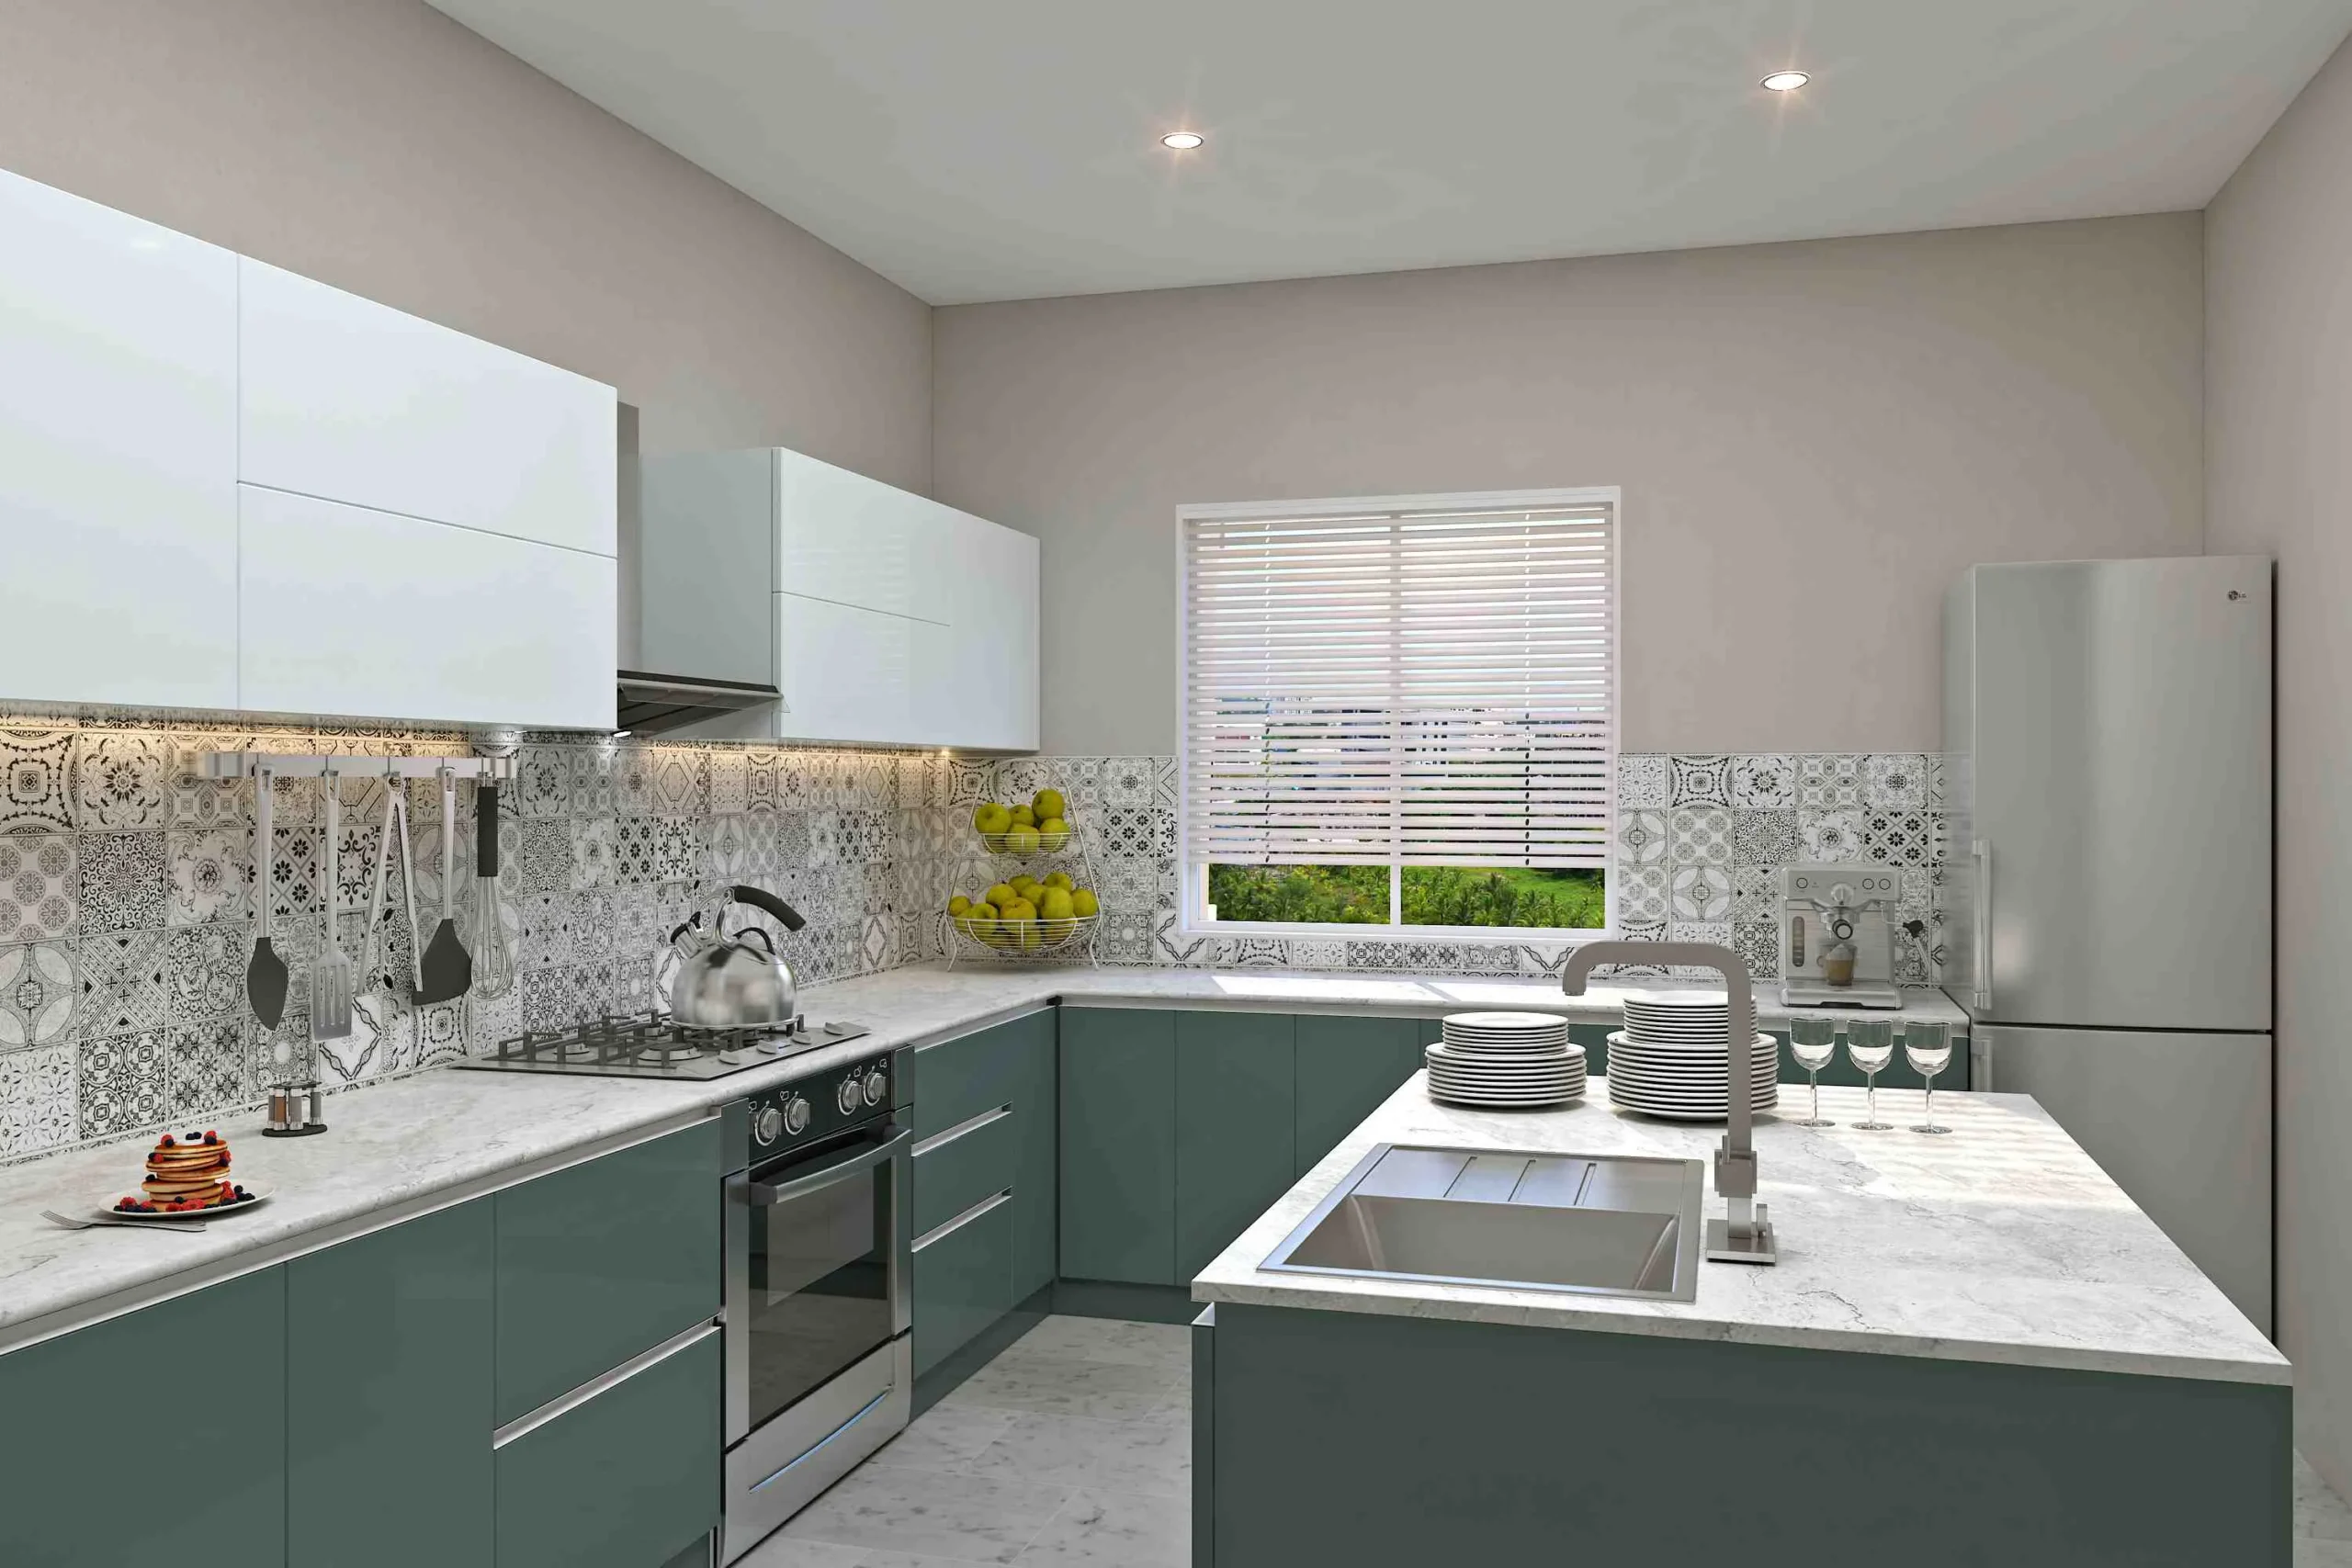
U-Shaped Kitchen Layout

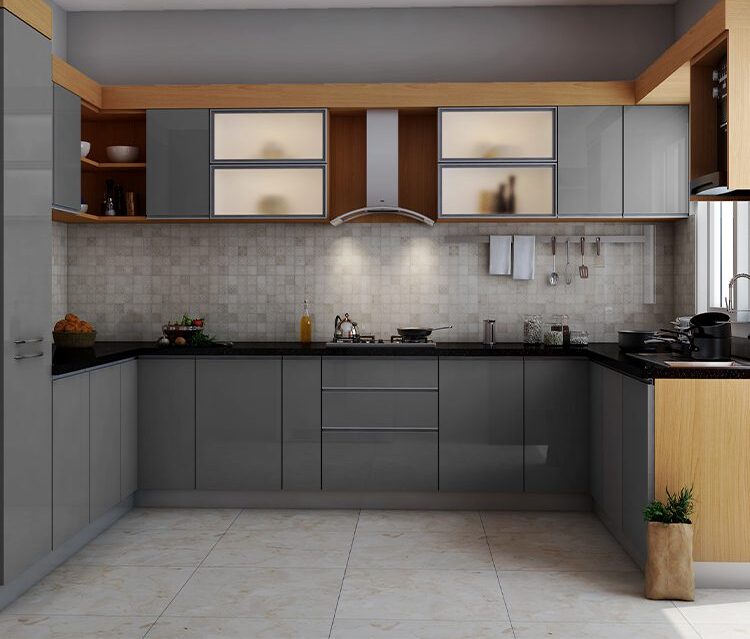
A U-shaped modular kitchen wraps around you on three sides, creating a highly functional, secure, and ultra-efficient workspace. With expansive countertop areas on three walls and abundant storage capacity, it is the ultimate layout for spacious homes.

  • Maximum Storage: Offers wall-to-wall cabinetry options, allowing multiple pull-out drawers, tall pantry units, and seamless lofts.

  • Shared Cooking Space: The generous dimensions allow multiple people to move freely and work together without cluttering the main prep zones.

  • Perfect Balance: Keeps the sink, stove, and refrigerator completely balanced in a unified, tight work triangle to cut down execution time.

Smart L-Shaped Kitchen Layouts

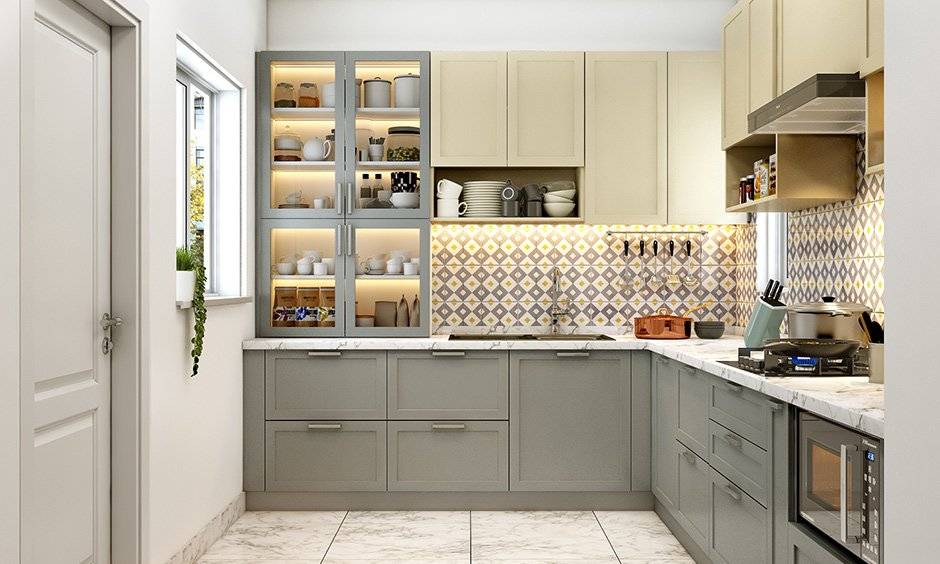
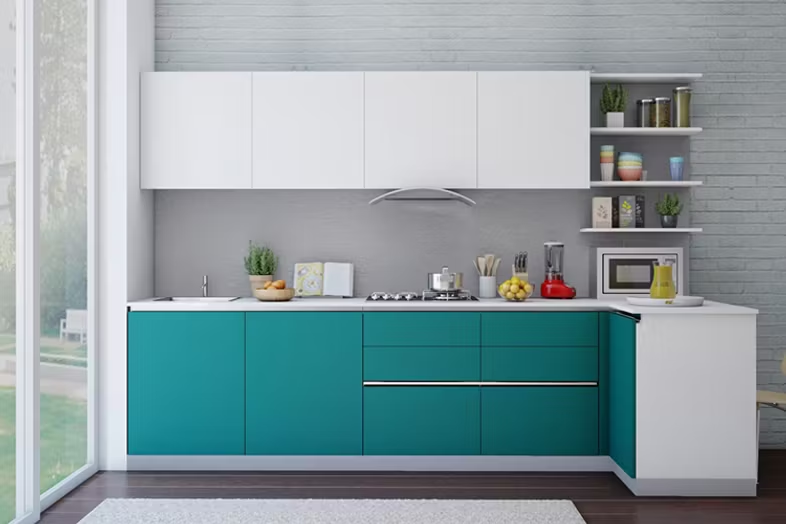
The kitchen is the ultimate anchor of a modern home, where daily functionality meets personal lifestyle. At The Deluxe Kitchen & Interior, our custom L-Shaped Modular Kitchen Layouts are thoughtfully engineered to maximize corner spaces, provide a seamless workflow, and deliver a clean, clutter-free aesthetic.

By utilizing two adjacent perpendicular walls, this design opens up the rest of your room while giving you an effortlessly practical cooking environment. It is undisputedly the most popular and versatile layout for modern Indian households.

Parallel Kitchen Design

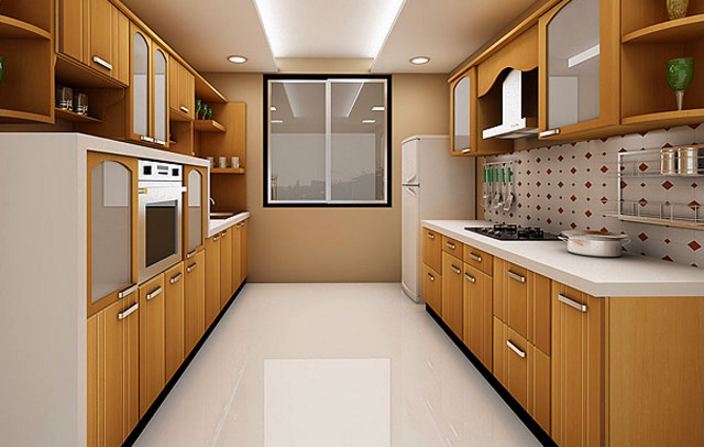
Often referred to as the “Galley Kitchen,” a parallel kitchen layout is the preferred choice of professional chefs and culinary experts worldwide. At The Deluxe Kitchen & Interior, our custom Parallel Modular Kitchen Layouts are expertly structured with two parallel countertops running opposite each other, separated by a central aisle.

This design completely eliminates hard-to-reach corner dead-zones, offers double the countertop workspace, and provides an incredibly streamlined environment for high-efficiency cooking. It is the ultimate solution for long, rectangular architectural spaces.

Small Kitchen

A small modular kitchen proves that great design isn’t about size—it’s about smart thinking. Thoughtfully planned to make the absolute most of limited footprints, this layout keeps your space functional, organized, and beautifully open.

  • Clever Storage: Combines custom-sized pull-outs, hidden hardware, and wall-mounted shelves to clear out unwanted clutter.

  • Spacious Feel: Uses light tones, reflective premium surfaces, and layered LED lighting to create the perfect illusion of a larger space.

  • Purposeful Comfort: Every single component is placed with exact intent, ensuring easy movement and practical daily efficiency without compromising on style.
Scroll to Top